Introducing the Hannah plan, an exceptional new construction home featuring a practical 10x15 garage workshop on the main level, perfectly blending functionality with modern luxury. This property is distinguished by its energy-efficient combination of natural gas heating and electric central air conditioning. The ambiance is further enhanced by a cozy gas fireplace, adding a warm touch to the already inviting atmosphere.
The home's kitchen and bathrooms are adorned with meticulously crafted quartzite and quartz countertops respectively, setting a sleek, contemporary tone throughout. The latest in designer plumbing fixtures feature stylish black and matte gold finishes, complementing the custom lighting packages selected by our professional design team.
Attention to detail is evident in the clean lines of the custom cabinetry, which offers optional unique color palettes for a personalized touch. Stainless steel appliances and an oversized farm sink cater to culinary enthusiasts, making the kitchen both functional and visually appealing.
The owner's bath promises a spa-like experience with its oversized porcelain tile work and a luxurious soaking tub—ideal for unwinding after a long day. The living areas are enhanced by rustic stone accents and modern beams, creating a dramatic and sophisticated living experience.
Each home is designed with an open floor plan, vaulted ceilings, and distinctive elements such as barn doors and accent shiplap walls, showcasing the unique and exquisite finishes that are carefully chosen to impress. The property also includes professionally designed landscaping, enhancing its curb appeal and setting a magnificent first impression.
Discover the perfect blend of style and comfort at The Cottages at Boones Creek, where every detail is designed with sophistication and exceptional taste.
GPS Friendly Address: 1150 Boones Creek Road, Jonesborough, TN 37659
Sold for $475,000
$475,000
135 Slonaker Cir, Jonesborough, TN 37659
3beds
2,280sqft
PUD, Residential
Built in 2023
8,712 Square Feet Lot
$505,200 Zestimate®
$208/sqft
$2,612 Estimated rent
Home value
$505,200
$480,000 - $530,000
$2,612/mo
Zestimate® history
Owner options
List your home for rent
$2,612/mo
Rent Zestimate®
Find your next renter with Zillow Rental Manager. Plus, with online applications, you can quickly screen prospective tenants – for free.
$2,612/mo
Rent Zestimate®
Refinance and save
$3,035/mo
Est. payment
Refinancing to a lower rate could help reduce your monthly payments and save thousands over the life of the loan.
$3,035/mo
Est. payment
Explore your selling options
Work with a Zillow partner agent
Leverage their expertise and Zillow's premium Showcase listings to get your home seen by more buyers.
Get startedList with your own agent
Get your home in front of millions of buyers by listing it on Zillow.
Learn how to do itSell it yourself
Take full control of how buyers see your home on Zillow by listing For Sale by Owner (FSBO).
List your homeWhat's special
Cozy gas fireplaceNatural gas heatingContemporary toneDesigner plumbing fixturesElectric central air conditioningOversized farm sinkRustic stone accents
Zillow last checked:
Listing updated:
Listed by:
Christian Zervos 304-206-8970,
KW Johnson City
Bought with:
Ramona Cress, 298487
REMAX Checkmate, Inc. Realtors
Source: TVRMLS,MLS#: 9965708
Facts & features
Interior
Bedrooms & bathrooms
- Bedrooms: 3
- Bathrooms: 3
- Full bathrooms: 2
- 1/2 bathrooms: 1
Primary bedroom
- Level: Lower
Heating
- Central, Fireplace(s), Natural Gas
Cooling
- Ceiling Fan(s), Central Air, Heat Pump
Appliances
- Included: Built-In Gas Oven, Dishwasher, Disposal, Microwave, Range, Refrigerator
- Laundry: Electric Dryer Hookup, Washer Hookup, Sink
Features
- Master Downstairs, Eat-in Kitchen, Entrance Foyer, Marble Counters, Open Floorplan, Soaking Tub, Walk-In Closet(s)
- Flooring: Luxury Vinyl, Marble, Tile
- Windows: Double Pane Windows, Insulated Windows
- Number of fireplaces: 1
- Fireplace features: Great Room
Interior area
- Total structure area: 2,280
- Total interior livable area: 2,280 sqft
Property
Parking
- Total spaces: 2
- Parking features: Attached, Garage Door Opener
- Attached garage spaces: 2
Features
- Levels: Two
- Stories: 2
- Patio & porch: Front Porch, Rear Porch
- Fencing: Privacy
Lot
- Size: 8,712 Square Feet
- Topography: Level
Details
- Parcel number: 052 078.00
- Zoning: Res
Construction
Type & style
- Home type: SingleFamily
- Architectural style: Craftsman
- Property subtype: PUD, Residential
Materials
- HardiPlank Type
- Roof: Shingle
Condition
- New Construction
- New construction: Yes
- Year built: 2023
Details
- Warranty included: Yes
Utilities & green energy
- Sewer: Public Sewer
- Water: Public
- Utilities for property: Cable Available
Community & HOA
Community
- Features: Sidewalks, Curbs
- Security: Smoke Detector(s)
- Subdivision: Cottages at Boones Creek
HOA
- Has HOA: Yes
- Amenities included: Landscaping
- HOA fee: $100 monthly
Location
- Region: Jonesborough
Financial & listing details
- Price per square foot: $208/sqft
- Tax assessed value: $558,400
- Annual tax amount: $4,118
- Date on market: 5/11/2024
- Listing terms: Cash,Conventional,FHA,USDA Loan,VA Loan
Price history
| Date | Event | Price |
|---|---|---|
| 5/29/2024 | Sold | $475,000$208/sqft |
Source: TVRMLS #9965708 Report a problem | ||
| 5/16/2024 | Pending sale | $475,000$208/sqft |
Source: TVRMLS #9965708 Report a problem | ||
| 5/16/2024 | Contingent | $475,000$208/sqft |
Source: TVRMLS #9965708 Report a problem | ||
| 5/13/2024 | Pending sale | $475,000$208/sqft |
Source: TVRMLS #9965708 Report a problem | ||
| 5/11/2024 | Listed for sale | $475,000$208/sqft |
Source: TVRMLS #9965708 Report a problem | ||
| 5/9/2024 | Listing removed | -- |
Source: TVRMLS #9956259 Report a problem | ||
| 1/15/2024 | Contingent | $475,000$208/sqft |
Source: TVRMLS #9956259 Report a problem | ||
| 11/27/2023 | Price change | $475,000-3.1%$208/sqft |
Source: TVRMLS #9956259 Report a problem | ||
| 11/21/2023 | Listed for sale | $490,000$215/sqft |
Source: TVRMLS #9956259 Report a problem | ||
| 10/25/2023 | Contingent | $490,000$215/sqft |
Source: TVRMLS #9956259 Report a problem | ||
| 8/31/2023 | Listed for sale | $490,000$215/sqft |
Source: TVRMLS #9956259 Report a problem | ||
Public tax history
| Year | Property taxes | Tax assessment |
|---|---|---|
| 2025 | $4,118 +10.2% | $139,600 |
| 2024 | $3,736 +730.2% | $139,600 +1016.8% |
| 2023 | $450 | $12,500 |
Find assessor info on the county website
Neighborhood: 37659
Nearby homes
- $649,5003 bd3 ba2.5k sqft130 Slonaker Cir, Jonesborough, TN 37659For Sale
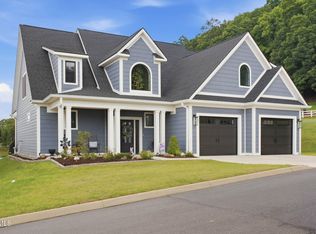
- $495,0003 bd3 ba2.5k sqft141 Slonaker Cir, Jonesborough, TN 37659Sold

- $525,0003 bd2 ba2k sqft136 Slonaker Cir, Jonesborough, TN 37659Sold
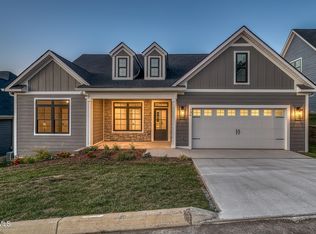
- $399,0003 bd3 ba1.6k sqft79 Slonaker Cir, Jonesborough, TN 37659Sold
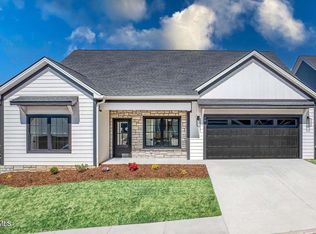
- $489,9004 bd3 ba2.2k sqft85 Slonaker Cir, Jonesborough, TN 37659Sold
- $565,0004 bd3 ba2.4k sqft92 Slonaker Cir, Jonesborough, TN 37659Sold
- $438,0003 bd3 ba1.8k sqft80 Slonaker Cir, Jonesborough, TN 37659Sold
- $544,0003 bd3 ba2.5k sqft86 Slonaker Cir, Jonesborough, TN 37659Sold
Nearby schools
GreatSchools rating
- 4/10Jonesborough Elementary SchoolGrades: PK-8Distance: 1 mi
- 5/10David Crockett High SchoolGrades: 9-12Distance: 4.6 mi
Schools provided by the listing agent
- Elementary: Boones Creek
- Middle: Jonesborough
- High: David Crockett
Source: TVRMLS. This data may not be complete. We recommend contacting the local school district to confirm school assignments for this home.


Get pre-qualified for a loan
At Zillow Home Loans, we can pre-qualify you in as little as 5 minutes with no impact to your credit score.An equal housing lender. NMLS #10287.
- Tennessee
- Washington County
- Jonesborough
- 37659
- 135 Slonaker Cir
