Nestled on a desirable corner lot in The Cottages at Boones Creek, this upgraded craftsman home was built with the entire family in mind. It is conveniently located minutes from historic downtown Jonesborough and approximately 15 minutes to Johnson City Medical Center and the James H. Quillen VA Medical Center.
Entering the grand 2 level foyer, the main living area is spacious with vaulted ceilings, 36'' doorways, and 9' luxury vinyl plank flooring throughout. The living room features beautiful natural light through large Pella windows, and is centered to a large gas-log stone fireplace. In the heart of the home, the kitchen is carefully designed with granite countertops, a large 8ft island, a farmhouse sink, and Kitchen-Aid appliances including a thoughtful downdraft gas range, and is equipped with a large walk in pantry. The sizable laundry room with butlers pantry and second sink allows for ample storage and workspace. Additionally on the main level, is the large primary suite with a private bathroom and large walk in closet.
On the second level, you find 2 additional bedrooms, a large bonus room with storage closet that can be utilized as a 4th bedroom or an office, and a full bathroom. Outside, this home is meticulously maintained with a beautiful, oversized, private back porch perfect for morning coffee, shaded evening dinner, and large enough for gatherings. The 2 car garage offers additional working space and adjacent to the home is a large green space that can be used for outdoor activities.
Other features unique to this home are full-sized access doors to the floored attic for storage and gas tankless water heater.
For sale
$649,500
130 Slonaker Cir, Jonesborough, TN 37659
3beds
2,553sqft
PUD, Residential
Built in 2024
-- sqft lot
$633,400 Zestimate®
$254/sqft
$100/mo HOA
What's special
Desirable corner lotLarge walk in pantryThoughtful downdraft gas rangeLarge gas-log stone fireplaceKitchen-aid appliancesFarmhouse sinkLarge walk in closet
- 33 days
- 389
- 29
Zillow last checked:
Listing updated:
Listed by:
Alisha Brant 423-341-2388,
Conservus Homes 423-343-4307
Source: TVRMLS,MLS#: 10000998
Facts & features
Interior
Bedrooms & bathrooms
- Bedrooms: 3
- Bathrooms: 3
- Full bathrooms: 2
- 1/2 bathrooms: 1
Primary bedroom
- Level: First
Bedroom 2
- Level: Second
Bedroom 3
- Level: Second
Bedroom 4
- Level: Second
Heating
- Central, Fireplace(s), Heat Pump
Cooling
- Ceiling Fan(s), Central Air
Appliances
- Included: Built-In Gas Oven, Dishwasher, Gas Range, Refrigerator
- Laundry: Electric Dryer Hookup, Washer Hookup
Features
- Master Downstairs, Built-in Features, Entrance Foyer, Granite Counters, Kitchen Island, Open Floorplan, Pantry, Soaking Tub, Walk-In Closet(s), See Remarks
- Flooring: Luxury Vinyl
- Doors: Levered or Graspable Door Handles, Sliding Doors
- Windows: Double Pane Windows, Insulated Windows
- Has fireplace: Yes
- Fireplace features: Great Room
Interior area
- Total structure area: 2,553
- Total interior livable area: 2,553 sqft
Property
Parking
- Total spaces: 2
- Parking features: Attached, Concrete
- Attached garage spaces: 2
Features
- Levels: Two
- Stories: 2
- Patio & porch: Front Porch, Rear Porch
Lot
- Topography: Level
Details
- Additional structures: Gazebo
- Parcel number: 052b A 013.00
- Zoning: Res
Construction
Type & style
- Home type: SingleFamily
- Architectural style: Craftsman
- Property subtype: PUD, Residential
Materials
- HardiPlank Type, Stone Veneer
- Foundation: Concrete Perimeter, Slab
- Roof: Shingle
Condition
- Above Average
- New construction: No
- Year built: 2024
Details
- Warranty included: Yes
Utilities & green energy
- Sewer: Public Sewer
- Water: Public
- Utilities for property: Cable Available, Electricity Connected, Natural Gas Connected, Phone Available, Sewer Connected, Water Connected, Underground Utilities
Community & HOA
Community
- Features: Sidewalks
- Security: Fire Alarm
- Subdivision: Cottages at Boones Creek
HOA
- Has HOA: Yes
- Amenities included: Landscaping
- HOA fee: $100 monthly
Location
- Region: Jonesborough
Financial & listing details
- Price per square foot: $254/sqft
- Tax assessed value: $608,000
- Annual tax amount: $4,484
- Date on market: 9/16/2026
- Listing terms: Cash,Conventional,VA Loan
- Electric utility on property: Yes
Estimated market value
$633,400
$602,000 - $665,000
$2,867/mo
Price history
| Date | Event | Price |
|---|---|---|
| 9/16/2026 | Listed for sale | $649,500+7.8%$254/sqft |
Source: TVRMLS #10000998 Report a problem | ||
| 4/8/2024 | Sold | $602,411+1.9%$236/sqft |
Source: TVRMLS #9956235 Report a problem | ||
| 3/18/2024 | Pending sale | $591,000$231/sqft |
Source: TVRMLS #9956235 Report a problem | ||
| 8/30/2023 | Contingent | $591,000$231/sqft |
Source: TVRMLS #9956235 Report a problem | ||
Public tax history
| Year | Property taxes | Tax assessment |
|---|---|---|
| 2025 | $4,484 +39.9% | $152,000 +26.9% |
| 2024 | $3,206 +612.5% | $119,800 +858.4% |
| 2023 | $450 | $12,500 |
Find assessor info on the county website
Monthly payment
Est. payment
Payment breakdown
Explore the cost of this home by adjusting the details. Changes won't be saved.Climate risks
Neighborhood: 37659
Nearby schools
Schools provided by the listing agent
- Elementary: Jonesborough
- Middle: Jonesborough
- High: David Crockett
Source: TVRMLS. This data may not be complete. We recommend contacting the local school district to confirm school assignments for this home.


Similar homes
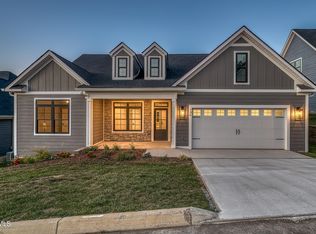
- $625,0004 bd3 ba3.3k sqft1090 Shell Rd, Jonesborough, TN 37659For Sale
 MLS ID #10000436, Lindsey Cutshaw. TVRMLS
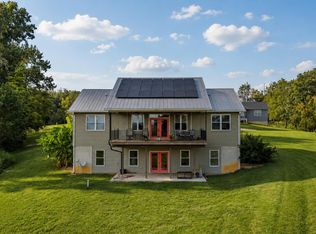
- $579,9003 bd2 ba1.8k sqft321 Azure Lndg, Jonesborough, TN 37659For Sale
 MLS ID #9998810, Jacob Berry. TVRMLS
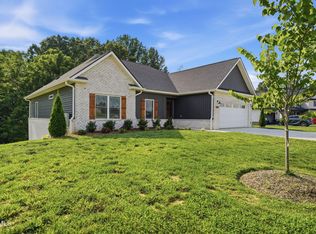
- $799,9003 bd3 ba3.2k sqft5 Momma Lou Ct, Jonesborough, TN 37659For Sale
 MLS ID #9998820, Sarah Powers Parker. TVRMLS
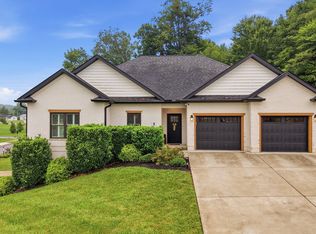
- $455,0003 bd2 ba1.5k sqft209 Semore Dr, Jonesborough, TN 37659For Sale
 MLS ID #10000022, Tiara Szczepan. TVRMLS
- $399,9003 bd3 ba2.1k sqft536 Elmer Walker Rd, Jonesborough, TN 37659For Sale
 MLS ID #712798, Sarah Richards, Spring Mountain Realty, PLLC. Lakeway Area AOR
