Welcome to The Addison Plan, where modern elegance meets functionality in this stunning home! This property offers a host of desirable features that are sure to capture your attention. Powered by natural gas heat and equipped with electric central AC, you'll experience year-round comfort. Cozy up to the inviting gas fireplace on chilly evenings, and prepare culinary masterpieces on your gas range in the beautifully designed kitchen. The kitchen is a true highlight, boasting striking quartzite countertops that not only elevate your cooking experience but also serve as a focal point of exquisite design. In fact, quartz countertops grace all the bathrooms as well, showcasing meticulous craftsmanship throughout. Designer plumbing fixtures in sleek black and matte gold finishes add a touch of sophistication to the entire space. Our professional design team has handpicked custom lighting packages that perfectly complement the clean lines of the custom cabinets, available in optional unique color palettes. Stainless steel appliances, including an oversized farm sink, make this kitchen a dream for any culinary enthusiast. The owner's bath is a retreat in itself, adorned with oversized porcelain tile designs and a luxurious soaking tub, providing the perfect sanctuary to unwind after a long day. Rustic stone accents paired with modern beams create a dramatic living experience that's both stylish and inviting. This home boasts an open floor plan with vaulted ceilings, barn doors, and accent shiplap walls, showcasing the thoughtfully integrated design elements that set it apart. Every detail has been carefully curated to impress even the most discerning buyer. *Information deemed reliable, Buyer/Buyer's Agent to verify all information*. Owner/agent
Sold for $544,000
$544,000
86 Slonaker Cir, Jonesborough, TN 37659
3beds
2,541sqft
Single Family Residence, Residential
Built in 2023
4,356 Square Feet Lot
$529,600 Zestimate®
$214/sqft
$2,776 Estimated rent
Home value
$529,600
$503,000 - $556,000
$2,776/mo
Zestimate® history
Owner options
List your home for rent
$2,776/mo
Rent Zestimate®
Find your next renter with Zillow Rental Manager. Plus, with online applications, you can quickly screen prospective tenants – for free.
$2,776/mo
Rent Zestimate®
Refinance and save
$3,461/mo
Est. payment
Refinancing to a lower rate could help reduce your monthly payments and save thousands over the life of the loan.
$3,461/mo
Est. payment
Explore your selling options
Work with a Zillow partner agent
Leverage their expertise and Zillow's premium Showcase listings to get your home seen by more buyers.
Get startedList with your own agent
Get your home in front of millions of buyers by listing it on Zillow.
Learn how to do itSell it yourself
Take full control of how buyers see your home on Zillow by listing For Sale by Owner (FSBO).
List your homeWhat's special
Zillow last checked:
Listing updated:
Listed by:
Ramona Cress 423-282-0432,
REMAX Checkmate, Inc. Realtors
Bought with:
Felicia Arey, 325861
Hurd Realty, LLC
Source: TVRMLS,MLS#: 9964063
Facts & features
Interior
Bedrooms & bathrooms
- Bedrooms: 3
- Bathrooms: 3
- Full bathrooms: 2
- 1/2 bathrooms: 1
Primary bedroom
- Level: Lower
Heating
- Heat Pump
Cooling
- Heat Pump
Features
- Master Downstairs, Kitchen Island, Open Floorplan, Pantry, Walk-In Closet(s)
- Windows: Insulated Windows
- Number of fireplaces: 1
Interior area
- Total structure area: 2,541
- Total interior livable area: 2,541 sqft
Property
Features
- Levels: Two
- Stories: 2
Lot
- Size: 4,356 Square Feet
- Topography: Level
Details
- Parcel number: 052 078.00
- Zoning: RS
Construction
Type & style
- Home type: SingleFamily
- Architectural style: Cottage,Craftsman,PUD
- Property subtype: Single Family Residence, Residential
Materials
- HardiPlank Type, Stone
- Roof: Shingle
Condition
- Above Average
- New construction: No
- Year built: 2023
Utilities & green energy
- Water: Public
Community & HOA
Community
- Security: Smoke Detector(s)
- Subdivision: Cottages at Boones Creek
HOA
- Has HOA: Yes
- HOA fee: $100 monthly
Location
- Region: Jonesborough
Financial & listing details
- Price per square foot: $214/sqft
- Tax assessed value: $565,200
- Annual tax amount: $4,168
- Date on market: 4/4/2024
- Listing terms: Cash,Conventional,FHA,VA Loan
Price history
| Date | Event | Price |
|---|---|---|
| 8/28/2025 | Listing removed | $584,999$230/sqft |
Source: TVRMLS #9980287 Report a problem | ||
| 5/3/2025 | Listed for sale | $584,999+6.6%$230/sqft |
Source: My State MLS #11489513 Report a problem | ||
| 5/28/2024 | Contingent | $549,000+0.9%$216/sqft |
Source: TVRMLS #9964063 Report a problem | ||
| 5/24/2024 | Sold | $544,000-0.9%$214/sqft |
Source: TVRMLS #9964063 Report a problem | ||
| 4/9/2024 | Pending sale | $549,000$216/sqft |
Source: TVRMLS #9964063 Report a problem | ||
| 4/9/2024 | Contingent | $549,000$216/sqft |
Source: TVRMLS #9964063 Report a problem | ||
| 4/4/2024 | Listed for sale | $549,000-3.5%$216/sqft |
Source: TVRMLS #9964063 Report a problem | ||
| 4/3/2024 | Listing removed | -- |
Source: TVRMLS #9960035 Report a problem | ||
| 2/20/2024 | Price change | $569,000-1.4%$224/sqft |
Source: TVRMLS #9960035 Report a problem | ||
| 12/6/2023 | Listed for sale | $577,135$227/sqft |
Source: TVRMLS #9960035 Report a problem | ||
Public tax history
| Year | Property taxes | Tax assessment |
|---|---|---|
| 2025 | $4,168 +51% | $141,300 +37% |
| 2024 | $2,761 +513.6% | $103,175 +725.4% |
| 2023 | $450 | $12,500 |
Find assessor info on the county website
Neighborhood: 37659
Nearby homes
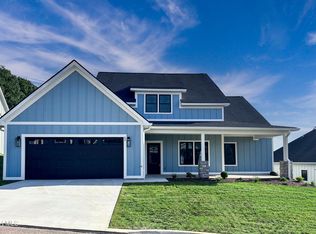
- $438,0003 bd3 ba1.8k sqft80 Slonaker Cir, Jonesborough, TN 37659Sold
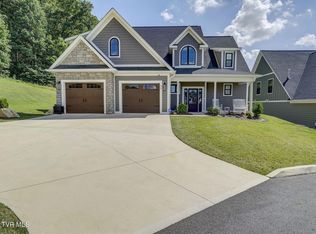
- $565,0004 bd3 ba2.4k sqft92 Slonaker Cir, Jonesborough, TN 37659Sold
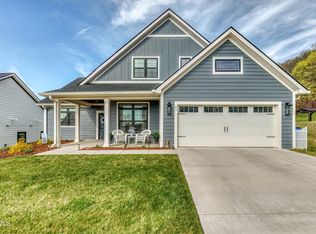
- $489,9004 bd3 ba2.2k sqft85 Slonaker Cir, Jonesborough, TN 37659Sold
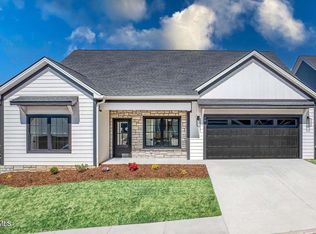
- $399,0003 bd3 ba1.6k sqft79 Slonaker Cir, Jonesborough, TN 37659Sold
- $395,0003 bd3 ba1.6k sqft73 Slonaker Cir, Jonesborough, TN 37659Sold
- $495,0003 bd3 ba2.5k sqft141 Slonaker Cir, Jonesborough, TN 37659Sold
- $475,0003 bd3 ba2.2k sqft135 Slonaker Cir, Jonesborough, TN 37659Sold
- $525,0003 bd2 ba2k sqft136 Slonaker Cir, Jonesborough, TN 37659Sold
Nearby schools
GreatSchools rating
- 4/10Jonesborough Elementary SchoolGrades: PK-8Distance: 0.9 mi
- 5/10David Crockett High SchoolGrades: 9-12Distance: 4.5 mi
Schools provided by the listing agent
- Elementary: Boones Creek
- Middle: Boones Creek
- High: David Crockett
Source: TVRMLS. This data may not be complete. We recommend contacting the local school district to confirm school assignments for this home.


Get pre-qualified for a loan
At Zillow Home Loans, we can pre-qualify you in as little as 5 minutes with no impact to your credit score.An equal housing lender. NMLS #10287.
- Tennessee
- Washington County
- Jonesborough
- 37659
- 86 Slonaker Cir
