Experience refined one-level living at The Rene — a meticulously crafted new construction home nestled in the charming Cottages at Boones Creek. Designed for effortless comfort and elevated style, this 1,633 sq ft residence features 3 bedrooms, 2.5 baths, and a flowing open-concept design filled with natural light. The heart of the home — a stunning chef's kitchen — showcases striking quartzite countertops, premium stainless steel appliances, a generous center island, and an oversized farm sink. Rich LVP flooring adds warmth and sophistication throughout the main living areas. Retreat to a serene primary suite complete with a spa-quality tile shower, soaking tub, dual vanities, and a thoughtfully designed walk-in closet — with direct access to the private laundry room for ultimate convenience. Entertain or unwind year-round on the private covered patio, enhanced by a cozy gas fireplace — the perfect extension of indoor-outdoor living. Additional highlights include a spacious two-car garage, low-maintenance living with a modest $100/month HOA, and a prime location just minutes from both historic downtown Jonesborough and vibrant Johnson City. Discover a fresh standard of living — schedule your private tour today.
Sold for $395,000
$395,000
73 Slonaker Cir, Jonesborough, TN 37659
3beds
1,633sqft
Single Family Residence, Residential
Built in 2024
-- sqft lot
$402,400 Zestimate®
$242/sqft
$2,255 Estimated rent
Home value
$402,400
$326,000 - $495,000
$2,255/mo
Zestimate® history
Owner options
List your home for rent
$2,255/mo
Rent Zestimate®
Find your next renter with Zillow Rental Manager. Plus, with online applications, you can quickly screen prospective tenants – for free.
$2,255/mo
Rent Zestimate®
Refinance and save
$2,540/mo
Est. payment
Refinancing to a lower rate could help reduce your monthly payments and save thousands over the life of the loan.
$2,540/mo
Est. payment
Explore your selling options
Work with a Zillow partner agent
Leverage their expertise and Zillow's premium Showcase listings to get your home seen by more buyers.
Get startedList with your own agent
Get your home in front of millions of buyers by listing it on Zillow.
Learn how to do itSell it yourself
Take full control of how buyers see your home on Zillow by listing For Sale by Owner (FSBO).
List your homeWhat's special
Zillow last checked:
Listing updated:
Listed by:
Christian Zervos 304-206-8970,
KW Johnson City
Bought with:
Grant Kerley, 330560
RE/MAX Preferred
Source: TVRMLS,MLS#: 9986517
Facts & features
Interior
Bedrooms & bathrooms
- Bedrooms: 3
- Bathrooms: 3
- Full bathrooms: 2
- 1/2 bathrooms: 1
Primary bedroom
- Level: Lower
Heating
- Fireplace(s), Heat Pump, Hot Water, Natural Gas
Cooling
- Ceiling Fan(s), Heat Pump
Appliances
- Included: Built-In Gas Oven, Dishwasher, Disposal, Gas Range, Microwave, Refrigerator
- Laundry: Electric Dryer Hookup, Washer Hookup
Features
- Master Downstairs, Granite Counters, Open Floorplan, Pantry, Walk-In Closet(s)
- Flooring: Luxury Vinyl, Tile
- Doors: ENERGY STAR Qualified Doors, Sliding Doors
- Windows: Double Pane Windows, Insulated Windows
- Number of fireplaces: 1
- Fireplace features: Gas Log, Stone
Interior area
- Total structure area: 1,633
- Total interior livable area: 1,633 sqft
Property
Parking
- Total spaces: 2
- Parking features: Driveway, Attached
- Attached garage spaces: 2
- Has uncovered spaces: Yes
Features
- Levels: One
- Stories: 1
- Patio & porch: Covered, Patio, Side Porch
- Has view: Yes
- View description: Mountain(s)
Lot
- Topography: Level
Details
- Parcel number: 052 078.00
- Zoning: Res
Construction
Type & style
- Home type: SingleFamily
- Architectural style: Contemporary,PUD
- Property subtype: Single Family Residence, Residential
Materials
- HardiPlank Type, Stone
- Foundation: Slab
- Roof: Shingle
Condition
- New Construction
- New construction: Yes
- Year built: 2024
Details
- Warranty included: Yes
Utilities & green energy
- Sewer: Public Sewer
- Water: Public
- Utilities for property: Electricity Connected, Natural Gas Connected, Sewer Connected, Water Connected
Community & HOA
Community
- Features: Sidewalks, Curbs
- Security: Smoke Detector(s)
- Subdivision: Cottages at Boones Creek
HOA
- Has HOA: Yes
- Amenities included: Landscaping
- HOA fee: $100 monthly
Location
- Region: Jonesborough
Financial & listing details
- Price per square foot: $242/sqft
- Date on market: 10/2/2025
- Listing terms: Cash,Conventional,FHA,USDA Loan,VA Loan
- Electric utility on property: Yes
Price history
| Date | Event | Price |
|---|---|---|
| 2/9/2026 | Sold | $395,000-1.2%$242/sqft |
Source: TVRMLS #9986517 Report a problem | ||
| 1/17/2026 | Pending sale | $399,900$245/sqft |
Source: TVRMLS #9986517 Report a problem | ||
| 10/2/2025 | Listed for sale | $399,900-11.1%$245/sqft |
Source: TVRMLS #9986517 Report a problem | ||
| 7/21/2025 | Listing removed | $449,900$276/sqft |
Source: TVRMLS #9979627 Report a problem | ||
| 5/1/2025 | Listed for sale | $449,900$276/sqft |
Source: TVRMLS #9979627 Report a problem | ||
Public tax history
Tax history is unavailable.
Neighborhood: 37659
Nearby homes
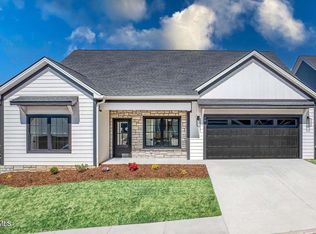
- $399,0003 bd3 ba1.6k sqft79 Slonaker Cir, Jonesborough, TN 37659Sold
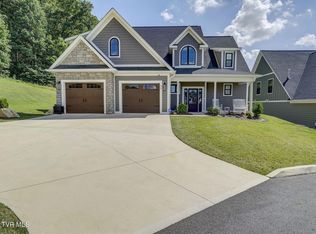
- $565,0004 bd3 ba2.4k sqft92 Slonaker Cir, Jonesborough, TN 37659Sold
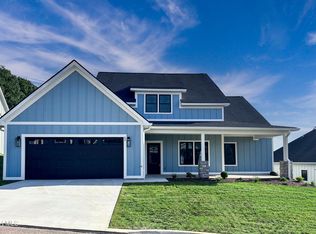
- $438,0003 bd3 ba1.8k sqft80 Slonaker Cir, Jonesborough, TN 37659Sold
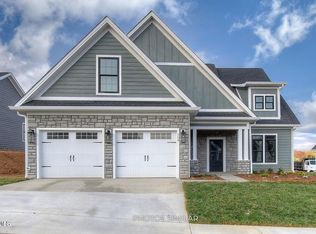
- $544,0003 bd3 ba2.5k sqft86 Slonaker Cir, Jonesborough, TN 37659Sold
- $489,9004 bd3 ba2.2k sqft85 Slonaker Cir, Jonesborough, TN 37659Sold
- $495,0003 bd3 ba2.5k sqft141 Slonaker Cir, Jonesborough, TN 37659Sold
- $525,0003 bd2 ba2k sqft136 Slonaker Cir, Jonesborough, TN 37659Sold
- $475,0003 bd3 ba2.2k sqft135 Slonaker Cir, Jonesborough, TN 37659Sold
Nearby schools
GreatSchools rating
- 4/10Jonesborough Elementary SchoolGrades: PK-8Distance: 0.9 mi
- 5/10David Crockett High SchoolGrades: 9-12Distance: 4.5 mi
Schools provided by the listing agent
- Elementary: Jonesborough
- Middle: Jonesborough
- High: David Crockett
Source: TVRMLS. This data may not be complete. We recommend contacting the local school district to confirm school assignments for this home.


Get pre-qualified for a loan
At Zillow Home Loans, we can pre-qualify you in as little as 5 minutes with no impact to your credit score.An equal housing lender. NMLS #10287.
- Tennessee
- Washington County
- Jonesborough
- 37659
- 73 Slonaker Cir
