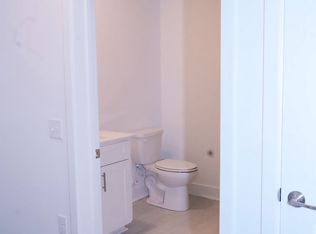
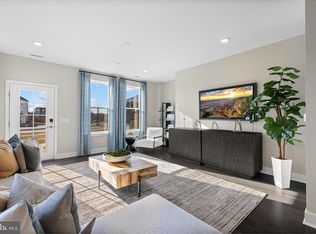
Located within the highly-rated Hopewell Valley Regional School District, the Collection at Hopewell offers both convenience and charm. This new construction community is perfectly situated within walking distance to local amenities, including ShopRite. Commuters will appreciate the proximity to major transportation routes like I-295, I-95, Route 1, and NJ Transit, making travel to New York City and Philadelphia a breeze. The featured model, is a three-story townhome designed with a modern, open-concept layout that maximizes space and functionality. The first floor includes a one-car garage, while the second floor serves as the perfect space for entertaining. The kitchen is a chef’s dream, featuring white shaker-style cabinets, white quartz countertops, stainless steel appliances, and two pantries for ample storage. The third floor boasts a loft, a convenient laundry area, and three bedrooms, including an oversized owner’s suite complete with an en-suite bath and a walk-in closet. In addition to the beautifully designed homes, the community offers a range of amenities, including electric vehicle charging stations, a community garden, a dog park, and a playground for children. Best of all, all appliances are included with the home. Whether you're a family seeking excellent schools or a professional looking for an easy commute, this community has it all.
Sold for $3,600
$3,600
135 Stoutsburg Blvd, Pennington, NJ 08534
3beds
2,129sqft
Townhouse
Built in ----
-- sqft lot
$590,000 Zestimate®
$2/sqft
$3,695 Estimated rent
Home value
$590,000
$525,000 - $667,000
$3,695/mo
Zestimate® history
Owner options
List your home for rent
$3,695/mo
Rent Zestimate®
Find your next renter with Zillow Rental Manager. Plus, with online applications, you can quickly screen prospective tenants – for free.
$3,695/mo
Rent Zestimate®
Refinance and save
$379/mo
Est. payment
Refinancing to a lower rate could help reduce your monthly payments and save thousands over the life of the loan.
$379/mo
Est. payment
Explore your selling options
Work with a Zillow partner agent
Leverage their expertise and Zillow's premium Showcase listings to get your home seen by more buyers.
Get startedList with your own agent
Get your home in front of millions of buyers by listing it on Zillow.
Learn how to do itSell it yourself
Take full control of how buyers see your home on Zillow by listing For Sale by Owner (FSBO).
List your homeWhat's special
Zillow last checked:
Listing updated:
Listed by:
Debra Glatz 609-349-8258,
Lennar Sales Corp New Jersey
Bought with:
Unrepresented Buyer
Unrepresented Buyer Office
Source: Bright MLS,MLS#: NJME2053302
Facts & features
Interior
Bedrooms & bathrooms
- Bedrooms: 3
- Bathrooms: 3
- Full bathrooms: 2
- 1/2 bathrooms: 1
- Main level bathrooms: 1
Heating
- Forced Air, Natural Gas
Cooling
- Central Air, Natural Gas
Appliances
- Included: Instant Hot Water
Features
- Flooring: Engineered Wood, Carpet
- Has basement: No
- Has fireplace: No
Interior area
- Total structure area: 2,129
- Total interior livable area: 2,129 sqft
- Finished area above ground: 2,129
Property
Parking
- Total spaces: 1
- Parking features: Garage Faces Rear, Attached, Driveway, On Street
- Attached garage spaces: 1
- Has uncovered spaces: Yes
Accessibility
- Accessibility features: Doors - Swing In
Features
- Levels: Three
- Stories: 3
- Pool features: Community
Details
- Additional structures: Above Grade
- Parcel number: NO TAX RECORD
- Zoning: RESIDENTIAL
- Special conditions: Standard
Construction
Type & style
- Home type: Townhouse
- Architectural style: Other
- Property subtype: Townhouse
Materials
- Vinyl Siding
- Foundation: Slab
Condition
- Excellent
- New construction: Yes
Utilities & green energy
- Sewer: Public Sewer
- Water: Public
Community & HOA
Community
- Condo and coop fee: $0 unknown
- Subdivision: Collection At Hopewell
HOA
- Has HOA: Yes
- Amenities included: Common Grounds, Dog Park
- Services included: Common Area Maintenance, Maintenance Grounds, Snow Removal, Road Maintenance
- HOA fee: $352 monthly
Location
- Region: Pennington
- Municipality: HOPEWELL TWP
Financial & listing details
- Price per square foot: $2/sqft
- Tax assessed value: $59,300
- Annual tax amount: $1,803
- Date on market: 1/7/2025
- Listing agreement: Exclusive Right To Sell
- Listing terms: Cash,Conventional
- Ownership: Condominium
Price history
| Date | Event | Price |
|---|---|---|
| 5/27/2026 | Listing removed | $3,800$2/sqft |
Source: All Jersey MLS #2612297R Report a problem | ||
| 4/9/2026 | Price change | $3,800-2.6%$2/sqft |
Source: All Jersey MLS #2612297R Report a problem | ||
| 4/2/2026 | Price change | $3,900-2.5%$2/sqft |
Source: All Jersey MLS #2612297R Report a problem | ||
| 3/17/2026 | Listed for rent | $4,000$2/sqft |
Source: All Jersey MLS #2612297R Report a problem | ||
| 4/28/2025 | Sold | $3,600-99.4%$2/sqft |
Source: Agent Provided Report a problem | ||
| 4/9/2025 | Listing removed | $4,000$2/sqft |
Source: All Jersey MLS #2508876R Report a problem | ||
| 2/4/2025 | Listed for rent | $4,000$2/sqft |
Source: All Jersey MLS #2508876R Report a problem | ||
| 1/30/2025 | Sold | $584,990$275/sqft |
Source:  Bright MLS #NJME2053302 Report a problem Bright MLS #NJME2053302 Report a problem | ||
| 1/13/2025 | Pending sale | $584,990$275/sqft |
Source: Bright MLS #NJME2053302 Report a problem | ||
| 1/7/2025 | Listed for sale | $584,990$275/sqft |
Source: Bright MLS #NJME2053302 Report a problem | ||
| 1/7/2025 | Listing removed | $584,990$275/sqft |
Source:  Lennar Homes Report a problem Lennar Homes Report a problem | ||
| 12/12/2024 | Price change | $584,990-0.6%$275/sqft |
Source: Lennar Homes Report a problem | ||
| 10/18/2024 | Listed for sale | $588,440$276/sqft |
Source: Lennar Homes Report a problem | ||
Public tax history
| Year | Property taxes | Tax assessment |
|---|---|---|
| 2025 | $1,803 | $59,300 |
| 2024 | $1,803 | $59,300 |
Find assessor info on the county website
Neighborhood: 08534
Nearby homes
- $455,9902 bd2 ba1.3k sqft129 Stoutsburg Blvd, Pennington, NJ 08534Sold
- $449,9902 bd2 ba1.3k sqft152 Leona Stewart Ln, Pennington, NJ 08534Sold
- $560,9903 bd3 ba2.1k sqft131 Stoutsburg Blvd, Pennington, NJ 08534Sold
- $575,0003 bd3 ba2.1k sqft121 Stoutsburg Blvd, Pennington, NJ 08534Sold
- $539,6003 bd3 ba2.1k sqft121 Stoutsburg Blvd #1, Pennington, NJ 08534Off Market
- $595,0003 bd3 ba2.1k sqft154 Leona Stewart Blvd, Pennington, NJ 08534Sold
- $479,9902 bd2 ba1.3k sqft124 Stoutsburg Blvd, Pennington, NJ 08534Sold
- $579,7773 bd3 ba2.1k sqft146 Leona Stewart Ln, Pennington, NJ 08534For Sale
Nearby schools
GreatSchools rating
- 8/10Bear Tavern Elementary SchoolGrades: PK-5Distance: 3 mi
- 6/10Timberlane Middle SchoolGrades: 6-8Distance: 1.8 mi
- 6/10Central High SchoolGrades: 9-12Distance: 1.7 mi
Schools provided by the listing agent
- Elementary: Bear Tavern
- Middle: Timberlane M.s.
- High: Central H.s.
- District: Hopewell Valley Regional Schools
Source: Bright MLS. This data may not be complete. We recommend contacting the local school district to confirm school assignments for this home.
Get a cash offer in 3 minutes
Find out how much your home could sell for in as little as 3 minutes with a no-obligation cash offer.
Estimated market value
$590,000
Get a cash offer in 3 minutes
Find out how much your home could sell for in as little as 3 minutes with a no-obligation cash offer.
Estimated market value
$590,000
- New Jersey
- Mercer County
- Pennington
- 08534
- 135 Stoutsburg Blvd
Nearby cities
Nearby zip codes
Other Pennington Topics
