Modern, like new waterfront home on Lake Keowee. Designed with every detail in mind, 135 W Waters Edge Lane blends thoughtful function with comfortable lake living. This four bedroom, two full and one-half bath home has all the modern conveniences desired in today’s build. Step inside to a welcoming, open floor plan offering tall ceilings and loads of natural light. The spacious living area features a contemporary gas fireplace and a seamless flow into the chef’s kitchen. Here you find an abundance of custom cabinetry filled with pull-out drawers, dedicated spice and sheet pan racks, ample counter space and a walk-in pantry. A gas range with a modern hood, quartz counters, and an expansive island with seating, makes this kitchen a dream for both cooking and entertaining. Just a few steps away from the kitchen is an expansive lakeside covered deck that extends the entertaining space and is perfect for relaxing or hosting guests. A private retreat awaits in the primary suite, conveniently located on the main level. The en-suite bath features double sinks, a walk-in tile shower, private water closet and a dedicated closet for your toiletries or linens. The walk-in primary closet is complete with custom organization, a built-in bench for putting on your shoes and a window for natural light while making your daily selections. The primary suite also offers walkout access to the deck for a quiet early morning devotion or book. The main level also offers a half bath and home office. For pet owners, the laundry room is must-see. This specialty room features a built-in dog wash station and storage shelving. The terrace level features a second living room or recreation area. Two additional lakeview guest rooms and a second full bath plus a bunk area or hobby room complete this finished living space. There are two large, climate-controlled storage closets for storing luggage, memorabilia, and seasonal items inside with a large exterior access storage room for water toys and garden supplies. A concrete cart path leads to a private covered boat dock with installed boat lift and sun deck. The rear yard is fenced on all three sides, ideal for both children and pets. A three-car garage offers ample space for vehicles, plus plenty of room for storage. This home offers thoughtful features, a spacious interior, and multiple outdoor living areas that take advantage of its lakefront views. An affordable option to Lake Keowee living at an irreplaceable value price. Water’s Edge is a private, gated community with a neighborhood boat launch. Short term rentals are prohibited.
Sold for $1,075,000
Zillow last checked:
Listing updated:
Bought with:
Michael Miller, 85422
Lake Hartwell Partners, LLC
Source: WUMLS,MLS#: 20283196 Originating MLS: Western Upstate Association of Realtors
Originating MLS: Western Upstate Association of RealtorsPrice history
| Date | Event | Price |
|---|---|---|
| 5/29/2025 | Sold | $1,075,000-2.1%$352/sqft |
Source:  WUMLS #20283196 Report a problem WUMLS #20283196 Report a problem | ||
| 4/28/2025 | Contingent | $1,097,500$359/sqft |
Source: WUMLS #20283196 Report a problem | ||
| 4/23/2025 | Price change | $1,097,500-5.8%$359/sqft |
Source: WUMLS #20283196 Report a problem | ||
| 1/29/2025 | Listed for sale | $1,165,000-10%$381/sqft |
Source: WUMLS #20283196 Report a problem | ||
| 10/3/2024 | Listing removed | $1,295,000$424/sqft |
Source: WUMLS #20273067 Report a problem | ||
| 8/16/2024 | Price change | $1,295,000-7.5%$424/sqft |
Source: WUMLS #20273067 Report a problem | ||
| 7/9/2024 | Price change | $1,400,000-6.6%$458/sqft |
Source: WUMLS #20273067 Report a problem | ||
| 6/3/2024 | Price change | $1,499,000-6.3%$490/sqft |
Source: WUMLS #20273067 Report a problem | ||
| 4/4/2024 | Listed for sale | $1,600,000+984.7%$523/sqft |
Source: WUMLS #20273067 Report a problem | ||
| 3/24/2021 | Sold | $147,500-7.8%$48/sqft |
Source: Public Record Report a problem | ||
| 3/8/2021 | Pending sale | $159,900$52/sqft |
Source: Owner Report a problem | ||
| 2/8/2021 | Price change | $159,900+0.6%$52/sqft |
Source: Owner Report a problem | ||
| 1/8/2021 | Price change | $159,000-0.6%$52/sqft |
Source: Owner Report a problem | ||
| 7/29/2020 | Listed for sale | $159,900$52/sqft |
Source: Owner Report a problem | ||
| 7/20/2020 | Pending sale | $159,900$52/sqft |
Source: Owner Report a problem | ||
| 6/29/2020 | Listed for sale | $159,900+63.2%$52/sqft |
Source: Owner Report a problem | ||
| 9/18/2019 | Sold | $98,000-1%$32/sqft |
Source: WUMLS #20215755 Report a problem | ||
| 8/22/2019 | Pending sale | $99,000$32/sqft |
Source: Keller Williams Realty Greenville Central #1389984 Report a problem | ||
| 8/12/2019 | Listed for sale | $99,000$32/sqft |
Source: Keller Williams Realty Greenville Central #1389984 Report a problem | ||
| 7/29/2019 | Pending sale | $99,000$32/sqft |
Source: Keller Williams Realty Greenville Central #1389984 Report a problem | ||
| 4/15/2019 | Listed for sale | $99,000-22.7%$32/sqft |
Source: Keller Williams Realty Greenville Central #1389984 Report a problem | ||
| 7/24/2018 | Pending sale | $128,000$42/sqft |
Source: Keller Williams Realty Greenville Central #1363371 Report a problem | ||
| 5/25/2018 | Listed for sale | $128,000$42/sqft |
Source: Keller Williams Greenville Cen #1363371 Report a problem | ||
Nearby homes
- $810,0004 bd3 ba3.7k sqft137 W Waters Edge Ln, West Union, SC 29696Sold
- $1,159,4003 bd2 ba3.3k sqft133 W Waters Edge Ln, West Union, SC 29696Off Market

- $1,112,7003 bd5 ba3.4k sqft139 W Waters Edge Ln, West Union, SC 29696Off Market
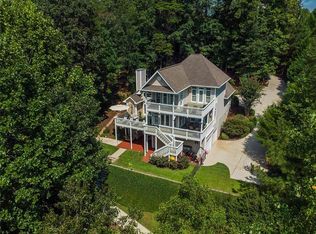
- $554,5003 bd3 ba2.9k sqft131 W Waters Edge Ln, West Union, SC 29696Off Market

Get a cash offer in 3 minutes
Find out how much your home could sell for in as little as 3 minutes with a no-obligation cash offer.
Estimated market value
$1,073,900
