Welcome to 135 Wendy Ln, this cozy 3-bedroom, 2 bath single wide manufactured home offers 1050 sq ft of comfortable living space on a spacious 12,500 sq ft lot. With a 2-car garage and additional shed for storage. Bring your boat, camper, and all your other outdoor toys there's plenty of room. Two blocks away spend your weekends fishing, boating or relaxing by the water at the neighborhood boat dock. Schedule your tour today.
For sale
$110,000
135 Wendy St, Trinity, TX 75862
3beds
1,050sqft
:
Get pre-qualified$859/mo
Single Family Residence
Built in 1991
0.29 Acres Lot
$-- Zestimate®
$105/sqft
$5/mo HOA
What's special
Additional shed for storage
- 2 days |
- 201 |
- 5 |
Zillow last checked:
Listing updated:
Listed by:
Shauna Spoor TREC #0670366 832-236-1329,
Vive Realty LLC
Source: HAR,MLS#: 17146845
Facts & features
Interior
Bedrooms & bathrooms
- Bedrooms: 3
- Bathrooms: 2
- Full bathrooms: 2
Primary bedroom
- Level: First
- Area: 144
- Dimensions: 12x12
Bedroom
- Level: First
- Area: 100
- Dimensions: 10x10
Bedroom
- Level: First
- Area: 120
- Dimensions: 10x12
Kitchen
- Level: First
Living room
- Level: First
- Area: 196
- Dimensions: 14x14
Heating
- Electric
Cooling
- Ceiling Fan(s), Electric
Appliances
- Included: Electric Oven, Oven, Electric Cooktop, Dishwasher
- Laundry: Electric Dryer Hookup, Washer Hookup
Features
- All Bedrooms Down, Primary Bed - 1st Floor
- Flooring: Laminate
Interior area
- Total structure area: 1,050
- Total interior livable area: 1,050 sqft
Property
Parking
- Total spaces: 2
- Parking features: Driveway Gate, Detached, Additional Parking
- Garage spaces: 2
Features
- Stories: 1
- Fencing: Full
Lot
- Size: 0.29 Acres
- Features: Cleared, Subdivided, 0 Up To 1/4 Acre
Details
- Additional structures: Shed(s)
- Parcel number: 18773
Construction
Type & style
- Home type: SingleFamily
- Architectural style: Traditional
- Property subtype: Single Family Residence
Materials
- Aluminum Siding
- Foundation: Block & Beam
- Roof: Composition
Condition
- New construction: No
- Year built: 1991
Utilities & green energy
- Sewer: Septic Tank
- Water: Public
Community & HOA
Community
- Subdivision: Hawg Heaven
HOA
- Has HOA: Yes
- Amenities included: Boat Ramp, Boat Slip
- HOA fee: $60 annually
Location
- Region: Trinity
Financial & listing details
- Price per square foot: $105/sqft
- Annual tax amount: $53
- Date on market: 7/31/2026
- Listing terms: Cash,Conventional
Estimated market value
Not available
Estimated sales range
Not available
Not available
Price history
| Date | Event | Price |
|---|---|---|
| 7/31/2026 | Listed for sale | $110,000$105/sqft |
Source:  HAR #17146845 Report a problem HAR #17146845 Report a problem | ||
Public tax history
Tax history is unavailable.
Monthly payment
Est. payment
Payment breakdown
Explore the cost of this home by adjusting the details. Changes won't be saved.Climate risks
Neighborhood: 75862
Nearby schools
GreatSchools rating
- 4/10Groveton Elementary SchoolGrades: PK-5Distance: 6.3 mi
- 5/10Groveton Junior High/High SchoolGrades: 6-12Distance: 6.4 mi
Schools provided by the listing agent
- Elementary: Groveton Elementary School
- Middle: Groveton J H-H S
- High: Groveton J H-H S
Source: HAR. This data may not be complete. We recommend contacting the local school district to confirm school assignments for this home.
- $287,900-- bd-- ba-- sqftSixth St, Groveton, TX 75845Off Market
- $2,6145,227 Square FeetMartin Luther King Dr, Groveton, TX 75845Off Market
- $214-- bd-- ba784 sqft431 Rogers Rd, Apple Springs, TX 75926Off Market
- $1,605,615-- bd-- ba840 sqft94 Highway, Groveton, TX 75845Off Market
- $584-- bd-- ba-- sqft94 Highway, Groveton, TX 75845Off Market
- $5,083-- bd-- ba-- sqft94 Highway, Groveton, TX 75845Off Market
- $6,633,0002,010 Acres94 Highway, Groveton, TX 75845Off Market
- $23,016-- bd-- ba-- sqft94 Highway, Groveton, TX 75845Off Market
A local agent can set up tours, give advice and negotiate with sellers.
Similar homes
- $110,0004 bd2 ba1.3k sqft480 Sportsman Dr, Trinity, TX 75862For Sale
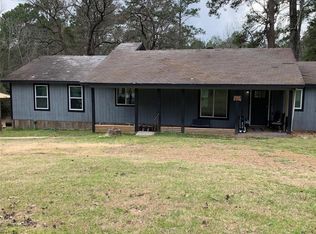 MLS ID #62761924, Toni Atkinson, A Action Realty. HAR
 - $115,0003 bd2 ba896 sqft180 Elm Dr, Trinity, TX 75862For Sale
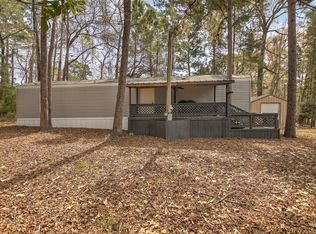 MLS ID #83651284, Tina Fregia, RE/MAX Excellence. HAR
 - $110,0003 bd1 ba1.2k sqft67 Wren Ln, Trinity, TX 75862For Sale
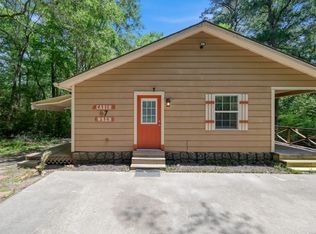 MLS ID #27671391, Shelley Hidbrader, Ferris Realty. HAR
 - $104,9002 bd1 ba1k sqft155 Meadow Lake St, Trinity, TX 75862For Sale
 MLS ID #11354498, Adam Olsen, eXp Realty, LLC. HAR
 - $98,0003 bd2 ba912 sqft83 Westlake Rd, Trinity, TX 75862For SaleMLS ID #24549700, George Gallagher, Westwood Shores Real Estate. HAR
- $87,0003 bd2 ba1k sqft188 N Dogwood St, Trinity, TX 75862For SaleMLS ID #83906252, Denise Pate, Cloud Team Realty, Inc. HAR
- $105,0002 bd2 ba1.1k sqft585 River Oaks Dr, Trinity, TX 75862For SaleMLS ID #82330325, Dorothy Roberts, Creekwood Realty. HAR
- $128,0003 bd2 ba1.5k sqft32 Oak Lk, Trinity, TX 75862For SaleMLS ID #35084411, Matthew Krause, eXp Realty LLC. HAR
- $139,9003 bd2 ba1.2k sqft149 Antigua Dr, Pointblank, TX 77364For SaleMLS ID #95679532, Lanell Duke, Evans and Associates. HAR
- $125,0003 bd2 ba1.5k sqft161 W Crk, Trinity, TX 75862For SaleMLS ID #81418447, Kourtney Scroggins, Designed Realty Group. HAR
- $149,9003 bd2 ba1.2k sqft400 Marina Dr, Trinity, TX 75862For SaleMLS ID #50333714, Jon Strong, RE/MAX Prime Properties. HAR
- $75,0003 bd2 ba896 sqft1274 Cardinal Ln, Trinity, TX 75862For SaleMLS ID #11836768, Shannoan Parker, eXp Realty LLC. HAR
- $160,0003 bd2 ba1.5k sqft75 Coral Gables, Trinity, TX 75862For SaleMLS ID #87274896, Rose Alvarez, JLA Realty. HAR
- $89,0002 bd2 ba840 sqft352 Kingwood Dr, Trinity, TX 75862For SaleMLS ID #28239731, Michele Gordon, HomeSmart. HAR
- $95,0002 bd1 ba560 sqft127 Navaho Trl, Trinity, TX 75862For SaleMLS ID #16482938, Brandon Brewer, Real Broker, LLC. HAR
- $65,5003 bd2 ba1k sqft1216 Cardinal Ln, Trinity, TX 75862For SaleMLS ID #34428451, Cavita Sharma, Five Star, Realtors Lomas Ron Sharma. HAR
- $135,0003 bd2 ba1.5k sqft146 Marina Dr, Trinity, TX 75862For SaleMLS ID #11442692, Adam Olsen, eXp Realty, LLC. HAR
- $132,5002 bd2 ba840 sqft1311 Big Hawg Dr, Trinity, TX 75862For SaleMLS ID #88443944, Tammie West, Pam Westlake Realty Group. HAR
- $125,0002 bd1 ba810 sqft107 Cypress St, Trinity, TX 75862For SaleMLS ID #27580666, Maria Borrego, Walzel Properties - Conroe. HAR
- $164,9002 bd2 ba1k sqft215 Buffalo Way, Trinity, TX 75862For SaleMLS ID #54667679, Brandon Brewer, Real Broker, LLC. HAR
