Welcome to NOLA at Escena, Palm Springs’ modern new community where sleek design, resort-style amenities, and mountain views define desert living.
Homesite #6 at 1350 Celadon Street is a designer-curated golf course home, priced at $1,278,000. The popular Frida floor plan features a 16'x8' multi-slide door, gas fireplace, and upgraded pool with spa and 48” exterior fireplace.
The chef’s kitchen includes JennAir appliances with a built-in refrigerator, plus solar panels and enhanced electrical upgrades.
Move in before the holidays and enjoy access to Escena Golf Club, walking trails, and a dog park. Schedule your private tour today.
Sold for $1,205,000
Listed by: Toll Brothers Real Estate, Inc • Jennifer Robertson • Contact: 844-700-8655
Bought with: None MRML
$1,205,000
1350 Celadon St, Palm Springs, CA 92262
2beds
2,279sqft
Single Family Residence
Built in 2025
5,473 Square Feet Lot
$1,209,400 Zestimate®
$529/sqft
$5,309 Estimated rent
Home value
$1,209,400
Estimated sales range
Not available
$5,309/mo
Zestimate® history
Owner options
List your home for rent
$5,309/mo
Rent Zestimate®
Find your next renter with Zillow Rental Manager. Plus, with online applications, you can quickly screen prospective tenants – for free.
$5,309/mo
Rent Zestimate®
Refinance and save
$7,875/mo
Est. payment
Refinancing to a lower rate could help reduce your monthly payments and save thousands over the life of the loan.
$7,875/mo
Est. payment
Explore your selling options
Work with a Zillow partner agent
Leverage their expertise and Zillow's premium Showcase listings to get your home seen by more buyers.
Get startedList with your own agent
Get your home in front of millions of buyers by listing it on Zillow.
Learn how to do itSell it yourself
Take full control of how buyers see your home on Zillow by listing For Sale by Owner (FSBO).
List your homeWhat's special
Gas fireplaceDesigner-curated golf course homeMountain viewsSleek designUpgraded pool with spaSolar panelsJennair appliances
Zillow last checked:
Listing updated:
Listed by:
Jennifer Robertson DRE #01433352 866-232-1631,
Toll Brothers Real Estate, Inc
Bought with:
NONE NONE, DRE #N/A
None MRML
Source: CRMLS,MLS#: OC25253587 Originating MLS: California Regional MLS
Originating MLS: California Regional MLSFacts & features
Interior
Bedrooms & bathrooms
- Bedrooms: 2
- Bathrooms: 2
- Full bathrooms: 2
- Main level bathrooms: 2
- Main level bedrooms: 2
Rooms
- Room types: Great Room, Kitchen, Laundry, Primary Bathroom, Primary Bedroom, Other, Pantry
Primary bedroom
- Features: Primary Suite
Bathroom
- Features: Bathtub, Closet, Dual Sinks, Enclosed Toilet, Separate Shower, Walk-In Shower
Kitchen
- Features: Kitchen Island, Kitchen/Family Room Combo, Walk-In Pantry
Other
- Features: Walk-In Closet(s)
Pantry
- Features: Walk-In Pantry
Heating
- Central, Electric, ENERGY STAR Qualified Equipment, Fireplace(s), Heat Pump
Cooling
- Central Air, Dual, Electric, ENERGY STAR Qualified Equipment, Heat Pump, Zoned
Appliances
- Included: Dishwasher, Electric Oven, Disposal, Gas Range, Microwave, Refrigerator, Range Hood, Water To Refrigerator, Water Heater
- Laundry: Washer Hookup, Electric Dryer Hookup, Gas Dryer Hookup, Laundry Room
Features
- Built-in Features, High Ceilings, Open Floorplan, Pantry, Quartz Counters, Recessed Lighting, Unfurnished, Wired for Sound, Primary Suite, Walk-In Pantry, Walk-In Closet(s)
- Flooring: Carpet, Tile
- Doors: Insulated Doors, Sliding Doors
- Windows: Double Pane Windows, Screens
- Has fireplace: Yes
- Fireplace features: Gas, Living Room
- Common walls with other units/homes: No Common Walls
Interior area
- Total interior livable area: 2,279 sqft
Property
Parking
- Total spaces: 2
- Parking features: Driveway, Garage
- Attached garage spaces: 2
Accessibility
- Accessibility features: Low Pile Carpet, No Stairs
Features
- Levels: One
- Stories: 1
- Entry location: West
- Patio & porch: Covered
- Has private pool: Yes
- Pool features: Private
- Has spa: Yes
- Spa features: Private
- Fencing: Block,New Condition
- Has view: Yes
- View description: Mountain(s)
Lot
- Size: 5,473 Square Feet
- Features: Desert Front, Drip Irrigation/Bubblers, Sprinklers In Front, Rectangular Lot
Details
- Parcel number: 677760006
- Zoning: RES
- Special conditions: Standard
Construction
Type & style
- Home type: SingleFamily
- Architectural style: Mid-Century Modern
- Property subtype: Single Family Residence
Materials
- Drywall, Stone Veneer, Stucco
- Foundation: Slab
- Roof: Membrane
Condition
- Under Construction
- New construction: Yes
- Year built: 2025
Details
- Builder model: Frida
- Builder name: Tol Brothers
Utilities & green energy
- Electric: 220 Volts in Laundry
- Sewer: Public Sewer
- Water: Public
- Utilities for property: Cable Connected, Electricity Connected, Natural Gas Connected, Phone Available, Sewer Connected, Water Connected
Green energy
- Energy efficient items: Water Heater
- Energy generation: Solar
Community & HOA
Community
- Features: Curbs, Dog Park, Golf, Sidewalks
- Security: Carbon Monoxide Detector(s), Fire Sprinkler System, Security Gate, Gated with Guard, Gated with Attendant
- Subdivision: Escena (33274)
HOA
- Has HOA: Yes
- Amenities included: Controlled Access, Dog Park, Maintenance Grounds, Meeting Room, Management, Pets Allowed, Guard
- HOA fee: $240 monthly
- HOA name: TBD
Location
- Region: Palm Springs
Financial & listing details
- Price per square foot: $529/sqft
- Date on market: 11/4/2025
- Cumulative days on market: 20 days
- Listing terms: Cash,Conventional
- Inclusions: Interior wet bar in flex room, solar panels included, upgraded front door, upgraded pool w/spa, 48" linear fireplace in great room and lanai, JennAir appliance including built-in refrigerator, upgraded electric and low voltage
- Road surface type: Paved
Price history
| Date | Event | Price |
|---|---|---|
| 2/25/2026 | Sold | $1,205,000-5.7%$529/sqft |
Source:  CRMLS #OC25253587 Report a problem CRMLS #OC25253587 Report a problem | ||
| 11/26/2025 | Pending sale | $1,278,000$561/sqft |
Source: CRMLS #OC25253587 Report a problem | ||
| 10/17/2025 | Price change | $1,278,000-0.9%$561/sqft |
Source:  Toll Brothers Inc. Report a problem Toll Brothers Inc. Report a problem | ||
| 8/16/2025 | Price change | $1,289,000-8.9%$566/sqft |
Source: Toll Brothers Inc. Report a problem | ||
| 8/1/2025 | Price change | $1,415,000-4.6%$621/sqft |
Source: Toll Brothers Inc. Report a problem | ||
| 7/22/2025 | Price change | $1,484,000+0.3%$651/sqft |
Source: Toll Brothers Inc. Report a problem | ||
| 6/24/2025 | Listed for sale | $1,480,000$649/sqft |
Source: Toll Brothers Inc. Report a problem | ||
Public tax history
Tax history is unavailable.
Neighborhood: Escena
Nearby homes
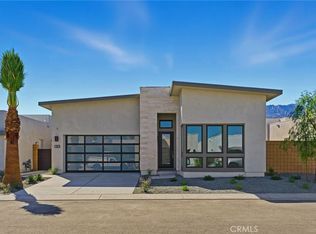
- $1,379,0003 bd3 ba2.2k sqft1403 Celadon St, Palm Springs, CA 92262Pending
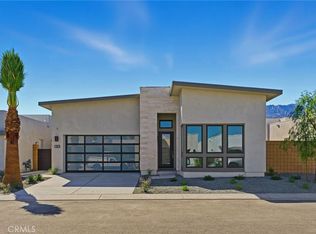
- $1,245,0003 bd3 ba2.2k sqft1347 Celadon St, Palm Springs, CA 92262Sold
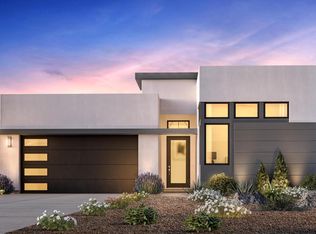
- $1,500,5003 bd3 ba2.4k sqft1367 Celadon St, Palm Springs, CA 92262Off Market
- $1,417,9003 bd3 ba2.2k sqft1357 Celadon St, Palm Springs, CA 92262Off Market

- $1,424,8002 bd3 ba2.2k sqft1377 Celadon St, Palm Springs, CA 92262Off Market
- $1,353,0002 bd3 ba2.4k sqft1387 Celadon St, Palm Springs, CA 92262Off Market
- $1,218,3002 bd3 ba2.2k sqft1380 Celadon St, Palm Springs, CA 92262Off Market
- $1,150,0003 bd3 ba2.4k sqft1360 Celadon St, Palm Springs, CA 92262New Construction
Nearby schools
GreatSchools rating
- 4/10Agua Caliente Elementary SchoolGrades: K-5Distance: 1.4 mi
- 5/10Raymond Cree Middle SchoolGrades: 6-8Distance: 1.9 mi
- 5/10Palm Springs High SchoolGrades: 9-12Distance: 2 mi
Get a cash offer in 3 minutes
Find out how much your home could sell for in as little as 3 minutes with a no-obligation cash offer.
Estimated market value
$1,209,400
Get a cash offer in 3 minutes
Find out how much your home could sell for in as little as 3 minutes with a no-obligation cash offer.
Estimated market value
$1,209,400
- California
- Riverside County
- Palm Springs
- 92262
- Escena
- 1350 Celadon St
Nearby cities
Nearby neighborhoods
Nearby zip codes
Other Palm Springs Topics
