Welcome to NOLA at Escena, a sleek new community in Palm Springs where modern architecture, resort-style amenities, and iconic mountain views come together to define the ultimate desert lifestyle. Ideally located just minutes from downtown, premier golf, dining, and Palm Springs International Airport, NOLA offers the perfect blend of luxury and convenience.
Homesite #15 – Dali Mid-Century is a stunning new construction home situated on our largest premium corner lot. This 3-bedroom, 3-bath residence features a spacious great room with a fireplace, an outdoor fireplace, and multi-stacked sliding doors that open to breathtaking views of the San Jacinto Mountains—perfect for seamless indoor-outdoor living and entertaining.
Every detail reflects elevated desert design, with an open-concept layout, abundant natural light, and a sophisticated modern aesthetic. Community amenities include a dog park, walking trails, and access to Escena Golf Club, known for its iconic mid-century clubhouse, acclaimed restaurant, and sweeping mountain views.
Schedule your private tour today and experience the best of Palm Springs living at NOLA at Escena.
Pending
Listed by: Toll Brothers Real Estate, Inc • Jennifer Robertson • Contact: 844-700-8655
$1,379,000
1403 Celadon St, Palm Springs, CA 92262
3beds
2,277sqft
Single Family Residence
Built in 2026
9,325 Square Feet Lot
$1,351,700 Zestimate®
$606/sqft
$260/mo HOA
What's special
- 144 days |
- 9 |
- 0 |
Zillow last checked:
Listing updated:
Listed by:
Jennifer Robertson DRE #01433352 866-232-1631,
Toll Brothers Real Estate, Inc
Source: CRMLS,MLS#: OC26088475 Originating MLS: California Regional MLS
Originating MLS: California Regional MLSFacts & features
Interior
Bedrooms & bathrooms
- Bedrooms: 3
- Bathrooms: 3
- Full bathrooms: 3
- Main level bathrooms: 3
- Main level bedrooms: 3
Rooms
- Room types: Great Room, Kitchen, Laundry, Primary Bathroom, Primary Bedroom, Other, Pantry
Primary bedroom
- Features: Primary Suite
Bathroom
- Features: Bathtub, Closet, Dual Sinks, Enclosed Toilet, Separate Shower, Walk-In Shower
Kitchen
- Features: Kitchen Island, Kitchen/Family Room Combo, Walk-In Pantry
Other
- Features: Walk-In Closet(s)
Pantry
- Features: Walk-In Pantry
Heating
- Central, Electric, ENERGY STAR Qualified Equipment, Fireplace(s), Heat Pump
Cooling
- Central Air, Dual, Electric, ENERGY STAR Qualified Equipment, Heat Pump, Zoned
Appliances
- Included: Dishwasher, Electric Oven, Disposal, Gas Range, Microwave, Refrigerator, Range Hood, Water To Refrigerator, Water Heater
- Laundry: Washer Hookup, Electric Dryer Hookup, Gas Dryer Hookup, Laundry Room
Features
- Built-in Features, High Ceilings, Open Floorplan, Pantry, Quartz Counters, Recessed Lighting, Unfurnished, Wired for Sound, Primary Suite, Walk-In Pantry, Walk-In Closet(s)
- Flooring: Carpet, Tile
- Doors: Insulated Doors, Sliding Doors
- Windows: Double Pane Windows, Screens
- Has fireplace: Yes
- Fireplace features: Gas, Living Room, Outside
- Common walls with other units/homes: No Common Walls
Interior area
- Total interior livable area: 2,277 sqft
Property
Parking
- Total spaces: 2
- Parking features: Driveway, Garage
- Attached garage spaces: 2
Accessibility
- Accessibility features: Low Pile Carpet, No Stairs
Features
- Levels: One
- Stories: 1
- Entry location: West
- Patio & porch: Covered
- Has private pool: Yes
- Pool features: In Ground, Private
- Has spa: Yes
- Spa features: Private
- Fencing: Block
- Has view: Yes
- View description: Mountain(s)
Lot
- Size: 9,325 Square Feet
- Features: Desert Front, Drip Irrigation/Bubblers, Sprinklers In Front, Rectangular Lot
Details
- Parcel number: 677760013
- Zoning: RES
- Special conditions: Standard
Construction
Type & style
- Home type: SingleFamily
- Architectural style: Mid-Century Modern
- Property subtype: Single Family Residence
Materials
- Drywall, Stone Veneer, Stucco
- Foundation: Slab
- Roof: Membrane
Condition
- Under Construction
- New construction: Yes
- Year built: 2026
Details
- Builder model: Dali
- Builder name: Toll Brothers
Utilities & green energy
- Electric: 220 Volts in Laundry
- Sewer: Public Sewer
- Water: Public
- Utilities for property: Cable Connected, Electricity Connected, Natural Gas Connected, Phone Available, Sewer Connected, Water Connected
Green energy
- Energy efficient items: Water Heater
- Energy generation: Solar
Community & HOA
Community
- Features: Curbs, Dog Park, Golf, Sidewalks
- Security: Fire Sprinkler System, Security Gate, Gated with Guard, Gated with Attendant
- Subdivision: Escena (33274)
HOA
- Has HOA: Yes
- Amenities included: Dog Park, Guard
- HOA fee: $260 monthly
- HOA name: TBD
Location
- Region: Palm Springs
Financial & listing details
- Price per square foot: $606/sqft
- Date on market: 4/23/2026
- Cumulative days on market: 144 days
- Listing terms: Cash,Conventional
- Road surface type: Paved
Estimated market value
$1,351,700
$1.28M - $1.42M
$4,918/mo
Price history
| Date | Event | Price |
|---|---|---|
| 6/1/2026 | Pending sale | $1,379,000$606/sqft |
Source:  CRMLS #OC26088475 Report a problem CRMLS #OC26088475 Report a problem | ||
| 4/23/2026 | Listed for sale | $1,379,000$606/sqft |
Source: CRMLS #OC26088475 Report a problem | ||
Public tax history
Tax history is unavailable.
Monthly payment
Est. payment
Payment breakdown
Explore the cost of this home by adjusting the details. Changes won't be saved.Climate risks
Neighborhood: Escena
Nearby schools
GreatSchools rating
- 4/10Agua Caliente Elementary SchoolGrades: K-5Distance: 1.5 mi
- 5/10Raymond Cree Middle SchoolGrades: 6-8Distance: 1.9 mi
- 5/10Palm Springs High SchoolGrades: 9-12Distance: 2 mi
Schools provided by the listing agent
- Elementary: Agua Caliente
- Middle: Raymond Cree
- High: Palm Springs
Source: CRMLS. This data may not be complete. We recommend contacting the local school district to confirm school assignments for this home.
- $1,205,0002 bd2 ba2.2k sqft1350 Celadon St, Palm Springs, CA 92262Sold
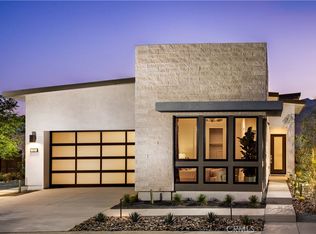
- $1,245,0003 bd3 ba2.2k sqft1347 Celadon St, Palm Springs, CA 92262Sold
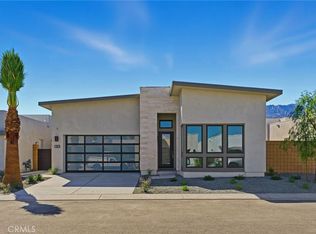
- $1,500,5003 bd3 ba2.4k sqft1367 Celadon St, Palm Springs, CA 92262Off Market
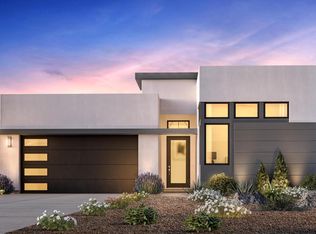
- $1,417,9003 bd3 ba2.2k sqft1357 Celadon St, Palm Springs, CA 92262Off Market

- $1,424,1782 bd3 ba2.2k sqft1377 Celadon Way, Palm Springs, CA 92262Sold
- $1,424,8002 bd3 ba2.2k sqft1377 Celadon St, Palm Springs, CA 92262Off Market
- $1,353,0002 bd3 ba2.4k sqft1387 Celadon St, Palm Springs, CA 92262Off Market
- $1,218,3002 bd3 ba2.2k sqft1380 Celadon St, Palm Springs, CA 92262Off Market
A local agent can set up tours, give advice and negotiate with sellers.
Similar homes
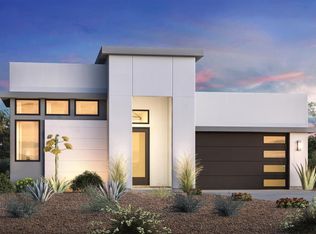
- $1,225,0003 bd3 ba2.2k sqft1430 Celadon St, Palm Springs, CA 92262New Construction
 Toll Brothers Inc.
 - $1,499,0004 bd3 ba1.8k sqft1995 N San Clemente Rd, Palm Springs, CA 92262For Sale
 MLS ID #PW26117856, Jeffrey Wermuth, First Team Real Estate. CRMLS
 - $1,399,0003 bd4 ba2.3k sqft1221 Linda Vista Rd, Palm Springs, CA 92262For Sale
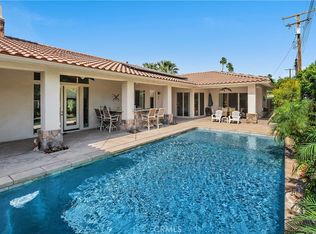 MLS ID #OC26073821, Christi Cecil-Stewart, Coldwell Banker Realty. CRMLS
 - $1,299,0003 bd3 ba2.2k sqft1126 Lucent Ct, Palm Springs, CA 92262For Sale
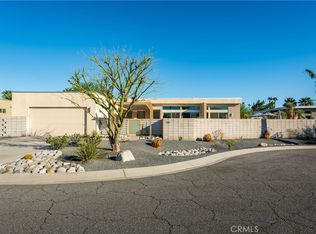 MLS ID #NP26087060, Patrick Hanna, Alt Financial Network Inc. CRMLS
 - $1,295,0004 bd4 ba2.4k sqft2080 E McManus Dr, Palm Springs, CA 92262For SaleMLS ID #OC26132740, Sue La Bounty, First Team Real Estate. CRMLS
- $1,150,0002 bd3 ba2k sqft4281 Palladio Ct, Palm Springs, CA 92262For SaleBHHS broker feed
- $1,399,0003 bd4 ba3.2k sqft455 Palladium Blvd, Palm Springs, CA 92262New ConstructionMLS ID #NDP2606354, Kambiz Marashi, Mara Real Estate. CRMLS
- $1,360,0004 bd4 ba2.7k sqft1055 E Racquet Club Rd, Palm Springs, CA 92262For SaleMLS ID #GD25229180, Harout Aloyan, Coldwell Banker Hallmark. CRMLS
- $1,149,9004 bd3 ba2.4k sqft2306 Acacia Rd E, Palm Springs, CA 92262For SaleMLS ID #SW26056999, Nicolette Nikolic, Dreamscape Real Estate. CRMLS
- $1,174,0003 bd3 ba1.6k sqft3152 N Starr Rd, Palm Springs, CA 92262For SaleMLS ID #BB26153309, Henrik Khodjasarian, Sarian Realty. CRMLS
- $1,197,9903 bd2 ba2.2k sqft29865 Amethyst Way, Cathedral City, CA 92262New ConstructionCRMLS
- $845,9993 bd4 ba2.2k sqft825 Fountain Dr, Palm Springs, CA 92262For SaleMLS ID #26856475PS, Ty Nasief DRE # 01947034, Compass. CLAW
- $1,100,0003 bd4 ba3k sqft1420 E Via Escuela, Palm Springs, CA 92262For SaleMLS ID #DW26024894, Joshua Glaz, The Ave. CRMLS
- $1,549,0004 bd4 ba1.8k sqft1281 Linda Vista Rd, Palm Springs, CA 92262For SaleMLS ID #CV26105245, Charles Martin, CM & ASSOCIATES. CRMLS
- $1,149,0004 bd2 ba2.1k sqft2303 N Magnolia Rd, Palm Springs, CA 92262For SaleMLS ID #GD26046200, Artin Sarkissian, The Art In Real Estate. CRMLS
- $1,176,9903 bd3 ba2.2k sqft67050 Amethyst Way, Cathedral City, CA 92262New ConstructionCRMLS
- $1,191,9903 bd2 ba2.2k sqft29945 Ruby Way, Cathedral City, CA 92262New ConstructionCRMLS
- $999,0003 bd2 ba2.1k sqft1820 E Racquet Club Rd, Palm Springs, CA 92262For SaleMLS ID #GD26102013, Monika Zakaryan, Mozaic Real Estate, Inc.. CRMLS
- $1,175,9903 bd2 ba2.2k sqft67030 Amethyst Way, Cathedral City, CA 92262New ConstructionCRMLS
- $1,172,9903 bd3 ba2.2k sqft29895 Amethyst Way, Cathedral City, CA 92262New ConstructionCRMLS
Local buyer's agents are ready to help
