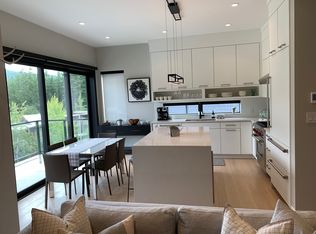
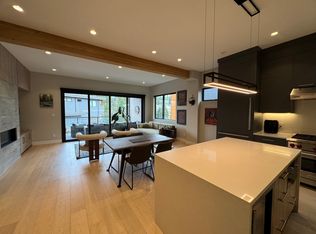
Set in the desirable Cheakamus Crossing neighbourhood, this contemporary Basalt Living duplex delivers a refined take on mountain living. Built in 2019, the home offers 3.5 bedrooms and 3.5 bathrooms, blending clean design with high-end functionality. The main floor is designed for both everyday comfort and entertaining, with soaring ceilings and a bright, open layout. The kitchen stands out with premium appliances, a striking quartz island, and thoughtful extras that make it as practical as it is stylish. Large sliding glass doors extend the living space outdoors to a covered deck, creating an easy transition for year-round use. Out back, a private setting awaits, hot tub, and a peaceful green backdrop—ideal for unwinding after a day on the mountain.
For sale
C$2,365,000
1350 Cloudburst Dr #4, Whistler, BC V8E 1N6
3beds
2,196sqft
Condominium
Built in 2019
-- sqft lot
$-- Zestimate®
C$1,077/sqft
C$602/mo HOA
What's special
Soaring ceilingsBright open layoutStriking quartz islandLarge sliding glass doorsCovered deckPrivate settingHot tub
- 142 days
- 53
- 3
Zillow last checked:
Listing updated:
Listed by:
Gabe Velenosi,
Angell, Hasman & Associates Realty Ltd. Brokerage,
Jennifer Morrison PREC*,
Angell Hasman & Associates Realty Ltd.
Source: Greater Vancouver REALTORS®,MLS®#: R3108989 Originating MLS®#: Greater Vancouver
Originating MLS®#: Greater VancouverFacts & features
Interior
Bedrooms & bathrooms
- Bedrooms: 3
- Bathrooms: 4
- Full bathrooms: 3
- 1/2 bathrooms: 1
Heating
- Radiant
Cooling
- Air Conditioning
Appliances
- Included: Washer/Dryer, Dishwasher, Refrigerator, Stove, Microwave, Wine Cooler
- Laundry: In Unit
Features
- Central Vacuum
- Windows: Window Coverings
- Basement: None
- Number of fireplaces: 1
- Fireplace features: Gas
- Common walls with other units/homes: End Unit
Interior area
- Total structure area: 2,196
- Total interior livable area: 2,196 sqft
Property
Parking
- Total spaces: 4
- Parking features: Garage, Open, Guest, Front Access
- Garage spaces: 2
- Has uncovered spaces: Yes
Features
- Levels: Three Or More
- Stories: 3
- Spa features: Swirlpool/Hot Tub
- Has view: Yes
- View description: Mountain
Lot
- Features: Near Golf Course, Recreation Nearby, Ski Hill Nearby
Construction
Type & style
- Home type: Condo
- Property subtype: Condominium
- Attached to another structure: Yes
Condition
- Year built: 2019
Community & HOA
Community
- Features: Near Shopping
- Subdivision: Basalt Living
HOA
- Has HOA: Yes
- Amenities included: Trash, Maintenance Grounds, Management, Snow Removal
- HOA fee: C$602 monthly
Location
- Region: Whistler
Financial & listing details
- Price per square foot: C$1,077/sqft
- Annual tax amount: C$7,772
- Date on market: 4/8/2026
- Ownership: Freehold Strata
Price history
Price history is unavailable.
Public tax history
Tax history is unavailable.
Climate risks
Neighborhood: V8E
Nearby schools
GreatSchools rating
No schools nearby
We couldn't find any schools near this home.
Similar homes
- C$2,449,0003 bd3 ba2.3k sqft1205 Mount Fee Rd, Whistler, BC V8E 0A4For Sale
 MLS ID #R3130611, Ruby Jiang, Angell Hasman & Associates Realty Ltd. Brokerage. Greater Vancouver REALTORS®
 - C$2,695,0004 bd3 ba2.4k sqft1087 Madeley Pl, Whistler, BC V8E 0K6For Sale
 MLS ID #R3102132, Kathy White PREC*, Engel & Volkers Whistler Brokerage. Greater Vancouver REALTORS®
 - C$2,499,0003 bd3 ba1.8k sqft2219 Aspen Dr, Whistler, BC V8E 0A6For Sale
 MLS ID #R3147462, Maggi Thornhill PREC*, Engel & Volkers Whistler Brokerage. Greater Vancouver REALTORS®
 - C$2,349,0006 bd3 ba2.3k sqft9167 Emerald Dr, Whistler, BC V8E 0G5For Sale
 MLS ID #R3159722, Shauna O'Callaghan PREC*, Whistler Real Estate Company Limited Brokerage. Greater Vancouver REALTORS®
