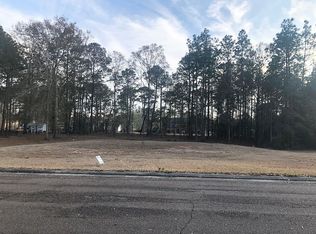
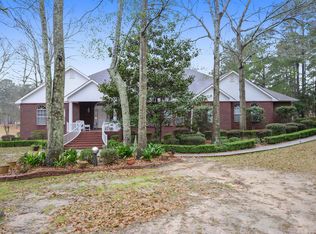
This is a rare opportunity for a home in Pine Burr Estates to hit the market! Sitting on almost half an acre, the yard offers a corner lot with tree wooded (back) property line for privacy. Inside this custom home, you will find high ceilings with double crown molding and brick accent walls, open concept floor plan, downstairs half bath for easy entertaining, gas fireplace with built-in cabinetry, split bedroom layout plus an office/flex place with a closet which could be 5th bedroom. Hidden wet bar in the living room with built in cabinets and beverage cooler hookup. The home also features a tankless water heater. The upstairs bedroom is perfect for guest or a growing teenager, offering a private space as it offers an ensuite bathroom and closet! Primary bathroom has double sinks, walk in closets with separate shower and soaking tub! Kitchen amenities include solid wood cabinets, stainless appliances with a gas range oven, granite counters, walk in pantry and adjacent formal dining. Plenty of parking with an extended driveway, double garage and a separate roll up door garage spot for your golf cart! The location of this home is perfection-you're tucked away in the quiet Pine Burr Estates neighborhood while still being just a short golf cart ride to Pine Hill for shopping and dining!
Active
$379,000
1350 Fairway Dr, Wiggins, MS 39577
4beds
2,557sqft
Residential, Single Family Residence
Built in 2010
0.44 Acres Lot
$371,000 Zestimate®
$148/sqft
$-- HOA
What's special
Split bedroom layoutDouble garageExtended drivewayTankless water heaterOpen concept floor planBrick accent wallsCorner lot
- 25 days
- 646
- 49
Likely to sell faster than
Zillow last checked:
Listing updated:
Listed by:
Amanda Hendry D'Angelo 228-234-2121,
Coastal Realty Group 228-280-8026
Source: MLS United,MLS#: 4161356
Facts & features
Interior
Bedrooms & bathrooms
- Bedrooms: 4
- Bathrooms: 4
- Full bathrooms: 3
- 1/2 bathrooms: 1
Heating
- Central, Electric, Natural Gas
Cooling
- Central Air, Electric, Gas
Appliances
- Included: Dishwasher, Oven, Range Hood, Refrigerator
- Laundry: Inside
Features
- Ceiling Fan(s), Crown Molding, High Ceilings, Stone Counters, Wet Bar
- Flooring: Carpet, Ceramic Tile, Concrete
- Has fireplace: Yes
- Fireplace features: Living Room
Interior area
- Total structure area: 2,557
- Total interior livable area: 2,557 sqft
Video & virtual tour
Property
Parking
- Total spaces: 4
- Parking features: Driveway, Golf Cart Garage, Concrete
- Garage spaces: 2
- Has uncovered spaces: Yes
Features
- Levels: One and One Half
- Stories: 1
- Patio & porch: Patio, Porch
- Exterior features: Private Yard
Lot
- Size: 0.44 Acres
- Dimensions: 135 x 117
- Features: Corner Lot
Details
- Parcel number: 106 13022.022
Construction
Type & style
- Home type: SingleFamily
- Property subtype: Residential, Single Family Residence
Materials
- Brick Veneer
- Foundation: Slab
- Roof: Architectural Shingles
Condition
- New construction: No
- Year built: 2010
Utilities & green energy
- Sewer: Public Sewer
- Water: Community
- Utilities for property: Electricity Connected, Natural Gas Connected, Sewer Connected, Water Connected
Community & HOA
Community
- Features: Near Entertainment
- Subdivision: Pine Burr Estates
HOA
- Has HOA: No
Location
- Region: Wiggins
Financial & listing details
- Price per square foot: $148/sqft
- Tax assessed value: $285,568
- Annual tax amount: $4,002
- Date on market: 9/3/2026
- Electric utility on property: Yes
Estimated market value
$371,000
$352,000 - $390,000
$3,089/mo
Price history
| Date | Event | Price |
|---|---|---|
| 9/3/2026 | Listed for sale | $379,000+8.3%$148/sqft |
Source: MLS United #4161356 Report a problem | ||
| 5/29/2024 | Sold | -- |
Source: MLS United #4073786 Report a problem | ||
| 4/18/2024 | Pending sale | $349,900$137/sqft |
Source: MLS United #4073786 Report a problem | ||
| 3/18/2024 | Price change | $349,900+0.3%$137/sqft |
Source: MLS United #4073786 Report a problem | ||
| 3/4/2024 | Price change | $349,000-9.4%$136/sqft |
Source: Owner Report a problem | ||
| 2/17/2024 | Listed for sale | $385,000$151/sqft |
Source: Owner Report a problem | ||
| 3/24/2021 | Listing removed | -- |
Source: Owner Report a problem | ||
| 4/18/2017 | Listing removed | $1,849$1/sqft |
Source: Owner Report a problem | ||
| 3/23/2017 | Price change | $1,849-16%$1/sqft |
Source: Owner Report a problem | ||
| 3/13/2017 | Listed for rent | $2,200$1/sqft |
Source: Owner Report a problem | ||
| 4/17/2015 | Sold | -- |
Source: MLS United #18308001_3279889 Report a problem | ||
Public tax history
| Year | Property taxes | Tax assessment |
|---|---|---|
| 2025 | $4,002 -31.6% | $28,557 -20.8% |
| 2024 | $5,850 +0.3% | $36,051 |
| 2023 | $5,832 +2.2% | $36,051 -1% |
| 2022 | $5,707 +8% | $36,410 |
| 2021 | $5,284 +4.3% | $36,410 +9.5% |
| 2020 | $5,066 +0.1% | $33,245 -2.8% |
| 2017 | $5,060 | $34,214 +6.7% |
| 2016 | -- | $32,057 -1.8% |
| 2015 | -- | $32,649 +50% |
| 2014 | $2,935 +3.3% | $21,766 |
| 2013 | $2,842 | $21,766 |
Find assessor info on the county website
Monthly payment
Est. payment
Payment breakdown
Explore the cost of this home by adjusting the details. Changes won't be saved.Climate risks
Neighborhood: 39577

Similar homes
- $389,0003 bd3 ba2.9k sqft993 Mississippi #29, Wiggins, MS 39577For Sale
 MLS ID #4155837, Kaylee Bradshaw, Berkshire Hathaway Home Servs., Panoramic Properties. MLS United
 - $338,0003 bd3 ba3k sqft810 College Ave E, Wiggins, MS 39577For Sale
 MLS ID #4148325, Jessica F Lee, Coastal Realty Group. MLS United
 - $285,0004 bd3 ba2.6k sqft140 Holleman St, Wiggins, MS 39577For Sale
 MLS ID #4159921, Kim Alexander, Century 21 Busch Realty Group. MLS United
 - $275,0003 bd2 ba1.4k sqft11 Fielding Rd, Wiggins, MS 39577For Sale
 MLS ID #4157417, Ben W Cowart, Coastal Realty Group. MLS United
 - $199,0004 bd3 ba1.9k sqft4 Makinley Ln, Lumberton, MS 39455For Sale
 MLS ID #147440, Brian Schlautman, Real Broker. HSMLS
