Seller to pay up to $8,000 in closing costs with the use of a preferred lender and $8,000 in upgrades!
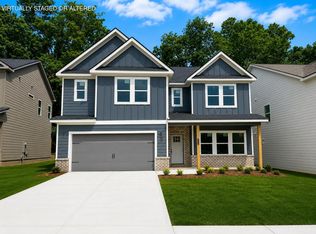
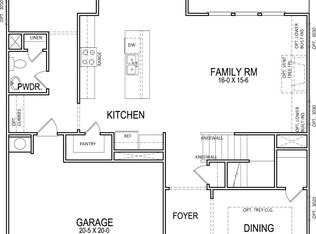
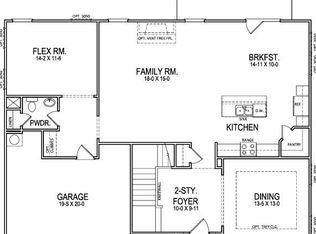
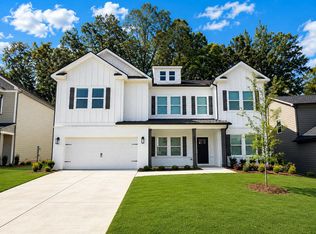
It's time to update your outdoor furniture collection. With two covered porches--one in front, one in back--you'll want to spend more time entertaining and relaxing in the great outdoors. If you prefer a climate-controlled environment, the oversized family room and second-floor loft make perfect gathering spaces. The private first floor master bedroom includes beautiful trey ceiling detail. Separate vanities and a huge shared his-and-hers closet in the master bathroom help ease the stress of busy mornings.
Contingent
$629,900
1350 Firelight Way #109, Ooltewah, TN 37363
4beds
--baths
3,490sqft
Single Family Residence
Built in 2026
0.25 Acres Lot
$625,700 Zestimate®
$180/sqft
$-- HOA
What's special
Oversized family roomSecond-floor loftBeautiful trey ceiling detail
- 166 days
- 107
- 0
Zillow last checked:
Listing updated:
Listed by:
Matt C McClain 423-664-3166,
Trust Real Estate Group, LLC 678-578-5980,
Bert Bearden 770-789-1646,
Trust Real Estate Group, LLC
Source: Greater Chattanooga Realtors,MLS#: 1532610
Facts & features
Interior
Bedrooms & bathrooms
- Bedrooms: 4
Cooling
- Central Air, Zoned
Appliances
- Included: Cooktop, Dishwasher, Gas Range
Features
- Basement: None
- Has fireplace: Yes
Interior area
- Total structure area: 3,490
- Total interior livable area: 3,490 sqft
- Finished area above ground: 3,490
Property
Parking
- Total spaces: 2
- Parking features: Concrete, Driveway, Garage, Garage Door Opener, Garage Faces Front
- Attached garage spaces: 2
Features
- Exterior features: Rain Gutters
Lot
- Size: 0.25 Acres
- Dimensions: 50 x 467
Details
- Parcel number: 160j G 045
Construction
Type & style
- Home type: SingleFamily
- Property subtype: Single Family Residence
Materials
- HardiPlank Type, Fiber Cement
- Foundation: Permanent, Slab
Condition
- New construction: Yes
- Year built: 2026
Details
- Builder name: Trust Homes LLC
- Warranty included: Yes
Utilities & green energy
- Sewer: Public Sewer
- Water: Public
- Utilities for property: Cable Connected, Electricity Connected, Natural Gas Connected, Sewer Connected, Underground Utilities, Water Connected
Community & HOA
Community
- Features: Pool
- Subdivision: Reflections
HOA
- Has HOA: Yes
- Amenities included: Pool
- Services included: None
Location
- Region: Ooltewah
Financial & listing details
- Price per square foot: $180/sqft
- Date on market: 4/15/2026
- Listing terms: Cash,Conventional,FHA,VA Loan
- Inclusions: None
Estimated market value
$625,700
$594,000 - $657,000
$3,469/mo
Price history
| Date | Event | Price |
|---|---|---|
| 9/25/2026 | Contingent | $629,900$180/sqft |
Source: Greater Chattanooga Realtors #1532610 Report a problem | ||
| 4/15/2026 | Listed for sale | $629,900$180/sqft |
Source: Greater Chattanooga Realtors #1532610 Report a problem | ||
Public tax history
Tax history is unavailable.
Monthly payment
Est. payment
Payment breakdown
Explore the cost of this home by adjusting the details. Changes won't be saved.Climate risks
Neighborhood: East Brainerd
Nearby schools
Schools provided by the listing agent
- Elementary: Westview Elementary
- Middle: East Hamilton
- High: East Hamilton
Source: Greater Chattanooga Realtors. This data may not be complete. We recommend contacting the local school district to confirm school assignments for this home.
- $625,1745 bd5 ba3.7k sqft1362 Firelight Way #110, Ooltewah, TN 37363Sold

- $519,9005 bd3 ba3k sqft1374 Firelight Way #111, Ooltewah, TN 37363New Construction
- $519,9005 bd3 ba3k sqft1374 Firelight Way, Ooltewah, TN 37363New Construction
- $512,9004 bd3 ba2.6k sqft1386 Firelight Way, Ooltewah, TN 37363New Construction
Similar homes
- $599,9005 bd5 ba3.7k sqft1422 Firelight Way #115, Ooltewah, TN 37363New Construction
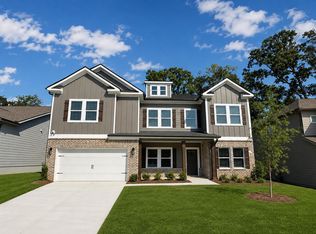 MLS ID #1532621, Matt C McClain. Greater Chattanooga Realtors
 - $689,9006 bd4 ba3.9k sqft2204 Firelight Way #8, Ooltewah, TN 37363New Construction
 Greater Chattanooga Realtors
 - $599,9005 bd5 ba3.7k sqft1398 Firelight Way #113, Ooltewah, TN 37363New Construction
 MLS ID #1531565, Matt C McClain. Greater Chattanooga Realtors
 - from $496,9004 bd3 ba3k sqftSEASIDE Plan, Reflections, Ooltewah, TN 37363New Construction
 Trust Homes
