***Seller to pay up to 7,500 in closing costs with preferred lender. Certain terms and restrictions apply. Incentive may end at any time.****
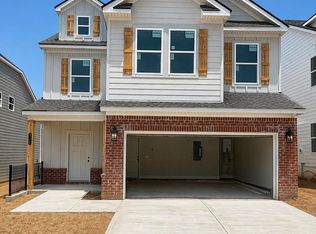
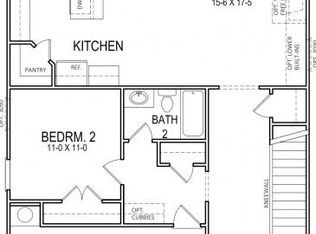
The Thomas ''M'' floorplan, located in the desirable Westview Elementary/East Hamilton school district, lets you host holidays with ease in this spacious, well-appointed kitchen. Surrounded by the breakfast room and family room with fireplace, the kitchen features a large island w/ granite and plenty of space for barstools, making it easy to interact with guests while still keeping an eye on the oven. While the adults mingle, kids will stay entertained in the second-floor loft. Also upstairs, the master bedroom complete with a luxurious bathroom, roomy standup shower and walk-in closet will serve as your retreat once the visitors clear out. This home is highlighted by 3 additional upstairs bedrooms ALL having access to a full bathroom. Come check out the Thomas ''M'' in Reflections, one of the hottest neighborhoods in Hamilton County! The broker for Trust Real Estate Group has a personal interest in sale of this home.
New construction
$434,900
9186 Glimmer Ln #137, Ooltewah, TN 37363
4beds
2,288sqft
:
Get pre-qualified$2,749/mo
Single Family Residence
Built in 2026
5,227 Square Feet Lot
$434,300 Zestimate®
$190/sqft
$63/mo HOA
What's special
Walk-in closetSecond-floor loftSpacious well-appointed kitchenSpace for barstoolsRoomy standup showerFamily room with fireplaceBreakfast room
- 134 days |
- 97 |
- 7 |
Zillow last checked:
Listing updated:
Listed by:
Matt C McClain 423-664-3166,
Trust Real Estate Group, LLC 678-578-5980,
Bert Bearden 770-789-1646,
Trust Real Estate Group, LLC
Source: Greater Chattanooga Realtors,MLS#: 1531563
Facts & features
Interior
Bedrooms & bathrooms
- Bedrooms: 4
- Bathrooms: 4
- Full bathrooms: 3
- 1/2 bathrooms: 1
Primary bedroom
- Level: Second
Bedroom
- Level: Second
Bedroom
- Level: Second
Bedroom
- Level: Second
Bathroom
- Description: Bathroom Half
- Level: First
Bathroom
- Description: Full Bathroom
- Level: Second
Bathroom
- Description: Full Bathroom
- Level: Second
Bathroom
- Description: Full Bathroom
- Level: Second
Family room
- Level: First
Laundry
- Level: Second
Loft
- Level: Second
Other
- Description: Foyer: Level: First
Heating
- Central, Natural Gas
Cooling
- Central Air, Electric, Multi Units
Appliances
- Included: Dishwasher, Gas Range, Microwave, Tankless Water Heater
- Laundry: Laundry Room
Features
- Entrance Foyer, Granite Counters, High Ceilings, Open Floorplan, Pantry, Walk-In Closet(s), Double Shower, Separate Shower, Breakfast Nook, Separate Dining Room
- Flooring: Carpet, Luxury Vinyl, Plank, Vinyl
- Windows: Vinyl Frames
- Has basement: No
- Number of fireplaces: 1
- Fireplace features: Electric
Interior area
- Total structure area: 2,288
- Total interior livable area: 2,288 sqft
- Finished area above ground: 2,288
- Finished area below ground: 0
Property
Parking
- Total spaces: 2
- Parking features: Garage Faces Front
- Attached garage spaces: 2
Features
- Levels: Two
- Stories: 2
- Patio & porch: Covered, Deck, Patio
- Exterior features: Other
- Pool features: Community
Lot
- Size: 5,227 Square Feet
- Dimensions: 41 x 125
- Features: Level, Split Possible
Details
- Parcel number: 160j H 037
- Special conditions: Personal Interest
Construction
Type & style
- Home type: SingleFamily
- Architectural style: Contemporary
- Property subtype: Single Family Residence
Materials
- Brick, Fiber Cement
- Foundation: Slab
- Roof: Asphalt,Shingle
Condition
- New construction: Yes
- Year built: 2026
Details
- Builder name: Trust Homes LLC
- Warranty included: Yes
Utilities & green energy
- Sewer: Public Sewer
- Water: Public
- Utilities for property: Cable Available, Electricity Available, Phone Available, Sewer Connected, Underground Utilities
Community & HOA
Community
- Features: Sidewalks
- Security: Smoke Detector(s)
- Subdivision: Reflections
HOA
- Has HOA: Yes
- HOA fee: $750 annually
Location
- Region: Ooltewah
Financial & listing details
- Price per square foot: $190/sqft
- Date on market: 4/1/2026
- Listing terms: Cash,Conventional,VA Loan
Estimated market value
$434,300
$413,000 - $456,000
$2,661/mo
Price history
| Date | Event | Price |
|---|---|---|
| 4/14/2026 | Price change | $434,900+1.2%$190/sqft |
Source: Greater Chattanooga Realtors #1531563 Report a problem | ||
| 4/1/2026 | Listed for sale | $429,900$188/sqft |
Source: Greater Chattanooga Realtors #1531563 Report a problem | ||
Public tax history
Tax history is unavailable.
Monthly payment
Est. payment
Payment breakdown
Explore the cost of this home by adjusting the details. Changes won't be saved.Climate risks
Neighborhood: East Brainerd
Nearby schools
GreatSchools rating
- 8/10Westview Elementary SchoolGrades: PK-5Distance: 0.5 mi
- 7/10East Hamilton Middle SchoolGrades: 6-8Distance: 2.1 mi
- 9/10East Hamilton SchoolGrades: 9-12Distance: 0.3 mi
Schools provided by the listing agent
- Elementary: Westview Elementary
- Middle: East Hamilton
- High: East Hamilton
Source: Greater Chattanooga Realtors. This data may not be complete. We recommend contacting the local school district to confirm school assignments for this home.
- $464,2005 bd4 ba2.8k sqft9180 Glimmer Ln #136, Ooltewah, TN 37363Sold
- $472,7005 bd4 ba2.8k sqft9180 Glimmer Ln, Ooltewah, TN 37363Off Market
- $464,6005 bd4 ba2.8k sqft9174 Glimmer Ln, Ooltewah, TN 37363Off Market
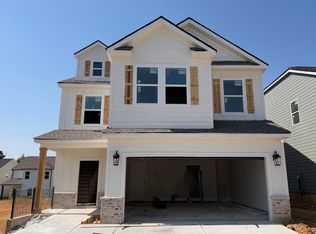
- $469,9005 bd4 ba2.8k sqft9174 Glimmer Ln #138, Ooltewah, TN 37363New Construction
- $399,9003 bd2 ba1.4k sqft9157 Glimmer Ln UNIT 159, Ooltewah, TN 37363Sold
- $429,9004 bd4 ba2.2k sqft9163 Glimmer Ln UNIT 158, Ooltewah, TN 37363Sold
- $464,9005 bd4 ba2.8k sqft9193 Glimmer Ln #153, Ooltewah, TN 37363Pending
- $464,2005 bd4 ba2.8k sqft9193 Glimmer Ln, Ooltewah, TN 37363Off Market
A local agent can set up tours, give advice and negotiate with sellers.
Similar homes
- $469,9005 bd4 ba2.8k sqft9174 Glimmer Ln #138, Ooltewah, TN 37363New ConstructionMLS ID #1531571, Matt C McClain. Greater Chattanooga Realtors
- $514,9004 bd3 ba2.6k sqft1386 Firelight Way #112, Ooltewah, TN 37363New Construction
 Greater Chattanooga Realtors
 - $539,9005 bd3 ba3k sqft1374 Firelight Way #111, Ooltewah, TN 37363New Construction
 Greater Chattanooga Realtors
 - $499,9004 bd3 ba2.1k sqft1434 Firelight Way #116, Chattanooga, TN 37421New Construction
 MLS ID #1532694, Matt C McClain. Greater Chattanooga Realtors
 - $434,9004 bd3 ba2.4k sqft9282 Alban Chase Dr #5, Ooltewah, TN 37363New ConstructionGreater Chattanooga Realtors
- $424,9004 bd4 ba2.2k sqft9290 Alban Chase Dr #3, Ooltewah, TN 37363New ConstructionGreater Chattanooga Realtors
- $575,0004 bd4 ba2.7k sqft9839 Mayfly Rd #87, Ooltewah, TN 37363New ConstructionMLS ID #1535511, Bill Panebianco. Greater Chattanooga Realtors
- $575,0003 bd3 ba2.5k sqft9864 Mayfly Rd #76, Ooltewah, TN 37363New ConstructionMLS ID #1539994, Bill Panebianco. Greater Chattanooga Realtors
- $534,9003 bd3 ba2.5k sqft9828 Mayfly Rd #73, Ooltewah, TN 37363New ConstructionMLS ID #1531659, Bill Panebianco. Greater Chattanooga Realtors
- from $456,9004 bd3 ba2.3k sqftThe Deerfield Plan, Engel Park, Chattanooga, TN 37421New ConstructionPratt Home Builders
- $467,7224 bd3 ba2.2k sqft10111 Shire Walk Park #11, Collegedale, TN 37363New ConstructionMLS ID #1538040, Donald Rush. Greater Chattanooga Realtors
- $419,0003 bd2 ba1.7k sqft1611 Whisper Winds Ln #39, Ooltewah, TN 37363New ConstructionMLS ID #1532285, Bill Panebianco. Greater Chattanooga Realtors
- $446,0003 bd3 ba2.4k sqft9330 Orrin Ave #108, Ooltewah, TN 37363New ConstructionMLS ID #1532141, Michelle Branson Johann. Greater Chattanooga Realtors
- $409,9003 bd2 ba1.7k sqft1579 Whisper Winds Ln #41, Ooltewah, TN 37363New ConstructionGreater Chattanooga Realtors
- $569,9003 bd3 ba2.5k sqft9816 Mayfly Rd #72, Ooltewah, TN 37363New ConstructionMLS ID #1531787, Bill Panebianco. Greater Chattanooga Realtors
- from $432,0003 bd3 ba2k sqftBarrett Plan, Rogers Branch, Ooltewah, TN 37363New ConstructionLFG Homes
- $438,0003 bd4 ba1.9k sqft7694 Mistflower Cir, Chattanooga, TN 37421New ConstructionEmpire Homes
- $461,8004 bd5 ba2.2k sqft2038 Bergamot Xing, Chattanooga, TN 37421New ConstructionEmpire Homes
- from $442,0003 bd3 ba2.2k sqftWarner Plan, Rogers Branch, Ooltewah, TN 37363New ConstructionLFG Homes
- from $459,0004 bd3 ba2.2k sqftKennedy Plan, Rogers Branch, Ooltewah, TN 37363New ConstructionLFG Homes
