Seller to pay up to $7,500 in closing costs with preferred lender. Terms and restrictions apply. Incentive may end at any time.
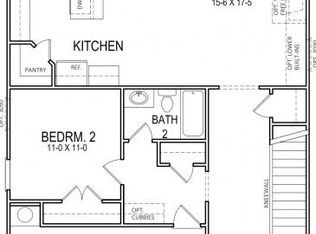
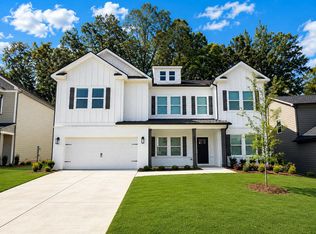
Introducing the Wyatt ''C'' -- a fresh, modern floor plan crafted for style, versatility, and effortless living. The gourmet kitchen serves as the home's centerpiece, featuring gleaming granite countertops, a striking ''H'' island ideal for bar-stool seating, stainless steel appliances, and a spacious walk-in pantry that keeps the space both functional and beautiful.
The main level includes a full guest suite, offering seamless convenience for visitors or multigenerational living. Upstairs, a generous loft/media room provides the perfect setting for a game room, home theater, or creative flex space.
The primary suite is a private second-floor retreat, complete with a granite-topped double vanity, elegant widespread faucets, and a luxurious walk-in shower with a built-in niche. An oversized closet provides exceptional storage. Three additional bedrooms -- each with its own walk-in closet -- plus two full baths and a centrally located laundry room round out the upper level.
The Wyatt ''C'' delivers thoughtful design, exceptional livability, and modern comfort -- now available in the sought-after Reflections community.
Trust Real Estate Group will serve as the listing broker for the seller. The broker for Trust Real Estate Group has a personal interest in the sale of this home.
Pending
$469,900
9174 Glimmer Ln #138, Ooltewah, TN 37363
5beds
2,838sqft
:
Get pre-qualified$2,870/mo
Single Family Residence
Built in 2026
7,405 Square Feet Lot
$469,100 Zestimate®
$166/sqft
$-- HOA
What's special
Stainless steel appliancesElegant widespread faucetsGourmet kitchenCentrally located laundry roomSpacious walk-in pantryGleaming granite countertopsGranite-topped double vanity
- 132 days |
- 4 |
- 0 |
Zillow last checked:
Listing updated:
Listed by:
Matt C McClain 423-664-3166,
Trust Real Estate Group, LLC 678-578-5980,
Bert Bearden 770-789-1646,
Trust Real Estate Group, LLC
Source: Greater Chattanooga Realtors,MLS#: 1531571
Facts & features
Interior
Bedrooms & bathrooms
- Bedrooms: 5
- Bathrooms: 4
- Full bathrooms: 4
Primary bedroom
- Level: Second
Bedroom
- Level: First
Bedroom
- Level: Second
Bedroom
- Level: Second
Bedroom
- Level: Second
Bathroom
- Description: Full Bathroom
- Level: First
Bathroom
- Description: Full Bathroom
- Level: Second
Bathroom
- Description: Full Bathroom
- Level: Second
Bathroom
- Description: Full Bathroom
- Level: Second
Family room
- Level: First
Laundry
- Level: Second
Loft
- Level: Second
Other
- Description: Breakfast Room: Level: First
Heating
- Central, Natural Gas
Cooling
- Multi Units
Appliances
- Included: Disposal, Double Oven, Dishwasher, Gas Range, Gas Water Heater, Microwave, Tankless Water Heater
- Laundry: Electric Dryer Hookup, Gas Dryer Hookup, Washer Hookup
Features
- Double Vanity, Eat-in Kitchen, Granite Counters, High Ceilings, Pantry, Primary Downstairs, Walk-In Closet(s), Separate Shower, Breakfast Nook, Separate Dining Room
- Flooring: Carpet, Luxury Vinyl, Plank
- Windows: Vinyl Frames
- Has basement: No
- Number of fireplaces: 1
- Fireplace features: Den, Family Room, Gas Log
Interior area
- Total structure area: 2,838
- Total interior livable area: 2,838 sqft
- Finished area above ground: 2,838
- Finished area below ground: 0
Property
Parking
- Total spaces: 2
- Parking features: Garage Door Opener, Garage Faces Front, Kitchen Level
- Attached garage spaces: 2
Features
- Levels: Two
- Stories: 2
- Patio & porch: Covered, Deck, Patio, Porch, Porch - Covered
- Exterior features: Other
- Pool features: Community
- Has view: Yes
Lot
- Size: 7,405 Square Feet
- Dimensions: 60 x 125
- Features: Level, Split Possible
Details
- Parcel number: 160j H 035
- Special conditions: Personal Interest
Construction
Type & style
- Home type: SingleFamily
- Architectural style: Contemporary
- Property subtype: Single Family Residence
Materials
- Brick, Fiber Cement
- Foundation: Slab
- Roof: Shingle
Condition
- New construction: Yes
- Year built: 2026
Details
- Builder name: Trust Homes LLC
- Warranty included: Yes
Utilities & green energy
- Sewer: Public Sewer
- Water: Public
- Utilities for property: Cable Available, Electricity Available, Phone Available, Sewer Connected, Underground Utilities
Community & HOA
Community
- Security: Smoke Detector(s)
- Subdivision: Reflections
HOA
- Has HOA: Yes
Location
- Region: Ooltewah
Financial & listing details
- Price per square foot: $166/sqft
- Date on market: 4/1/2026
- Listing terms: Cash,Conventional,FHA,USDA Loan,VA Loan
Estimated market value
$469,100
$446,000 - $493,000
$3,063/mo
Price history
| Date | Event | Price |
|---|---|---|
| 6/23/2026 | Pending sale | $469,900$166/sqft |
Source: Greater Chattanooga Realtors #1531571 Report a problem | ||
| 4/14/2026 | Price change | $469,900+1.1%$166/sqft |
Source: Greater Chattanooga Realtors #1531571 Report a problem | ||
| 4/1/2026 | Listed for sale | $464,900$164/sqft |
Source: Greater Chattanooga Realtors #1531571 Report a problem | ||
Public tax history
Tax history is unavailable.
Monthly payment
Est. payment
Payment breakdown
Explore the cost of this home by adjusting the details. Changes won't be saved.Climate risks
Neighborhood: East Brainerd
Nearby schools
GreatSchools rating
- 8/10Westview Elementary SchoolGrades: PK-5Distance: 0.5 mi
- 7/10East Hamilton Middle SchoolGrades: 6-8Distance: 2.1 mi
- 9/10East Hamilton SchoolGrades: 9-12Distance: 0.3 mi
Schools provided by the listing agent
- Elementary: Westview Elementary
- Middle: East Hamilton
- High: East Hamilton
Source: Greater Chattanooga Realtors. This data may not be complete. We recommend contacting the local school district to confirm school assignments for this home.
- $464,6005 bd4 ba2.8k sqft9174 Glimmer Ln, Ooltewah, TN 37363Off Market
- $464,2005 bd4 ba2.8k sqft9180 Glimmer Ln #136, Ooltewah, TN 37363Sold
- $472,7005 bd4 ba2.8k sqft9180 Glimmer Ln, Ooltewah, TN 37363Off Market
- $464,4005 bd4 ba2.8k sqft9168 Glimmer Ln, Ooltewah, TN 37363Off Market
- $460,0785 bd4 ba2.8k sqft9144 Glimmer Ln, Ooltewah, TN 37363Sold
- $399,9003 bd2 ba1.4k sqft9157 Glimmer Ln UNIT 159, Ooltewah, TN 37363Sold
- $429,9004 bd4 ba2.2k sqft9163 Glimmer Ln UNIT 158, Ooltewah, TN 37363Sold
- $399,9003 bd2 ba1.4k sqft9157 Glimmer Ln, Ooltewah, TN 37363Sold
A local agent can set up tours, give advice and negotiate with sellers.
Similar homes
- $514,9004 bd3 ba2.6k sqft1386 Firelight Way #112, Ooltewah, TN 37363New Construction
 Greater Chattanooga Realtors
 - $434,9004 bd4 ba2.2k sqft9186 Glimmer Ln #137, Ooltewah, TN 37363New Construction
 MLS ID #1531563, Matt C McClain. Greater Chattanooga Realtors
 - $539,9005 bd3 ba3k sqft1374 Firelight Way #111, Ooltewah, TN 37363New Construction
 Greater Chattanooga Realtors
 - $614,9005 bd5 ba3.7k sqft1398 Firelight Way #113, Ooltewah, TN 37363New Construction
 MLS ID #1531565, Matt C McClain. Greater Chattanooga Realtors
 - $499,9004 bd3 ba2.1k sqft1434 Firelight Way #116, Chattanooga, TN 37421New ConstructionMLS ID #1532694, Matt C McClain. Greater Chattanooga Realtors
- $614,9005 bd5 ba3.7k sqft1422 Firelight Way #115, Ooltewah, TN 37363New ConstructionMLS ID #1532621, Matt C McClain. Greater Chattanooga Realtors
- $575,0004 bd4 ba2.7k sqft9839 Mayfly Rd #87, Ooltewah, TN 37363New ConstructionMLS ID #1535511, Bill Panebianco. Greater Chattanooga Realtors
- $489,9005 bd3 ba2.7k sqft8850 Snowy Owl Rd #105, Ooltewah, TN 37363New ConstructionMLS ID #1527696, Cindy Pratt. Greater Chattanooga Realtors
- $499,9004 bd3 ba2.9k sqft8317 Shrewsbury Ln #36, Ooltewah, TN 37363New ConstructionGreater Chattanooga Realtors
- $575,0003 bd3 ba2.5k sqft9864 Mayfly Rd #76, Ooltewah, TN 37363New ConstructionMLS ID #1539994, Bill Panebianco. Greater Chattanooga Realtors
- $534,9003 bd3 ba2.5k sqft9828 Mayfly Rd #73, Ooltewah, TN 37363New ConstructionMLS ID #1531659, Bill Panebianco. Greater Chattanooga Realtors
- $429,9004 bd3 ba2.4k sqft7409 Duxbury Ct #32, Ooltewah, TN 37363New ConstructionMLS ID #1533526, Cindy Pratt. Greater Chattanooga Realtors
- $489,9005 bd3 ba2.7k sqft8862 Snowy Owl Rd #103, Ooltewah, TN 37363New ConstructionMLS ID #1524934, Dell Peoples. Greater Chattanooga Realtors
- $467,7224 bd3 ba2.2k sqft10111 Shire Walk Park #11, Collegedale, TN 37363New ConstructionMLS ID #1538040, Donald Rush. Greater Chattanooga Realtors
- from $456,9004 bd3 ba2.3k sqftThe Deerfield Plan, Engel Park, Chattanooga, TN 37421New ConstructionPratt Home Builders
- $434,9004 bd3 ba2.4k sqft9282 Alban Chase Dr #5, Ooltewah, TN 37363New ConstructionGreater Chattanooga Realtors
- from $494,9004 bd3 ba2.9k sqftThe Azalea Hall Plan, Magnolia Farms, Apison, TN 37302New ConstructionPratt Home Builders
- $485,0003 bd2 ba1.9k sqft6039 Ridgesong Way #9, Ooltewah, TN 37363New ConstructionGreater Chattanooga Realtors
- $461,8004 bd5 ba2.2k sqft2038 Bergamot Xing, Chattanooga, TN 37421New ConstructionEmpire Homes
- from $459,0004 bd3 ba2.2k sqftKennedy Plan, Rogers Branch, Ooltewah, TN 37363New ConstructionLFG Homes
