**SELLER IS OFFERING A RATE BUYDOWN FOR A LIMITED TIME ONLY! Certain terms and restrictions apply. Incentive may end at any time.***
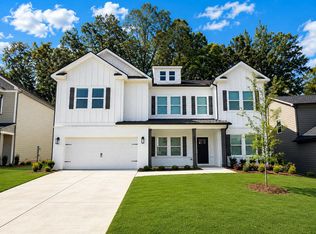
Luxury within your means - that's the promise of the Seaside, a beautifully crafted two-story home that blends elegant design with everyday functionality. Featuring four spacious bedrooms and two-and-a-half thoughtfully appointed bathrooms, this residence offers plenty of room for growing families or those who simply love to entertain.
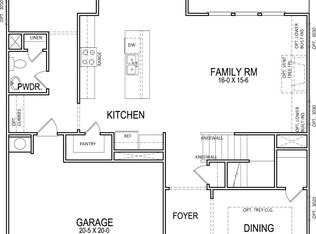
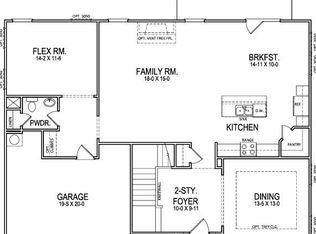
Step inside to discover an expansive, open-concept floor plan centered around a stunning gourmet kitchen, complete with a large island perfect for casual dining or meal prep, as well as a generous walk-in pantry that provides ample storage. The main level also includes a bright and welcoming living area and a seamlessly connected dining space, ideal for gatherings of all sizes.
Upstairs, a versatile loft area offers endless possibilities--use it as a playroom, media center, home office, or quiet reading nook. The master suite, located at the rear of the home for added privacy, serves as a tranquil retreat, featuring a spacious layout, walk-in closet, and a luxurious en-suite bath.
Outside, an inviting covered patio creates the perfect setting for relaxing evenings, weekend barbecues, or morning coffee in the fresh air with a view that you have to see to believe. With its thoughtful layout and stylish finishes throughout, the Seaside offers the perfect balance of comfort, sophistication, and practical living - a true sanctuary for modern families.
Pending
Price cut: $20K (9/25)
$519,900
1374 Firelight Way #111, Ooltewah, TN 37363
5beds
3,020sqft
Single Family Residence
Built in 2026
7,701 Square Feet Lot
$517,100 Zestimate®
$172/sqft
$63/mo HOA
What's special
Walk-in closetExpansive open-concept floor planStunning gourmet kitchenFour spacious bedroomsTwo-and-a-half thoughtfully appointed bathroomsLuxurious en-suite bath
- 113 days
- 53
- 6
Zillow last checked:
Listing updated:
Listed by:
Matt C McClain 423-664-3166,
Trust Real Estate Group, LLC 678-578-5980,
Bert Bearden 770-789-1646,
Trust Real Estate Group, LLC
Source: Greater Chattanooga Realtors,MLS#: 1537418
Facts & features
Interior
Bedrooms & bathrooms
- Bedrooms: 5
- Bathrooms: 3
- Full bathrooms: 2
- 1/2 bathrooms: 1
Heating
- Natural Gas
Cooling
- Central Air, Ceiling Fan(s), Electric, Multi Units
Appliances
- Included: Built-In Gas Range, Disposal, Dishwasher, Microwave, Tankless Water Heater
- Laundry: Laundry Room
Features
- Crown Molding, Eat-in Kitchen, Granite Counters, High Ceilings, Open Floorplan, Breakfast Nook
- Flooring: Carpet, Ceramic Tile, Luxury Vinyl
- Windows: Blinds, Double Pane Windows, Screens
- Has basement: No
- Number of fireplaces: 1
- Fireplace features: Gas Log
Interior area
- Total structure area: 3,020
- Total interior livable area: 3,020 sqft
- Finished area above ground: 3,020
Property
Parking
- Total spaces: 2
- Parking features: Concrete, Driveway, Garage, Garage Door Opener, Garage Faces Front
- Attached garage spaces: 2
Features
- Levels: Two
- Stories: 2
- Patio & porch: Covered
- Exterior features: None
- Pool features: Association, Cabana
- Spa features: None
- Fencing: None
- Has view: Yes
- View description: Hills
Lot
- Size: 7,701 Square Feet
- Dimensions: 55 x 140
- Features: Back Yard
Details
- Additional structures: None
- Parcel number: 160j G 043
- Special conditions: Personal Interest
- Other equipment: None
Construction
Type & style
- Home type: SingleFamily
- Architectural style: Contemporary
- Property subtype: Single Family Residence
Materials
- HardiPlank Type, Fiber Cement
- Foundation: Slab
- Roof: Asphalt
Condition
- Under Construction
- New construction: Yes
- Year built: 2026
Details
- Builder name: Trust Homes LLC
- Warranty included: Yes
Utilities & green energy
- Sewer: Public Sewer
- Water: Public
- Utilities for property: Cable Available, Electricity Connected, Natural Gas Connected, Phone Available, Sewer Connected, Underground Utilities, Water Connected
Community & HOA
Community
- Features: Pool, Sidewalks
- Security: Carbon Monoxide Detector(s), Fire Alarm
- Subdivision: Reflections
HOA
- Has HOA: Yes
- Amenities included: Pool
- HOA fee: $750 annually
Location
- Region: Ooltewah
Financial & listing details
- Price per square foot: $172/sqft
- Date on market: 6/24/2026
- Listing terms: Cash,Conventional,VA Loan
- Road surface type: Asphalt
Estimated market value
$517,100
$491,000 - $543,000
$3,280/mo
Price history
| Date | Event | Price |
|---|---|---|
| 10/7/2026 | Pending sale | $519,900$172/sqft |
Source: Greater Chattanooga Realtors #1537418 Report a problem | ||
| 9/25/2026 | Price change | $519,900-3.7%$172/sqft |
Source: Greater Chattanooga Realtors #1537418 Report a problem | ||
| 6/24/2026 | Listed for sale | $539,900$179/sqft |
Source: Greater Chattanooga Realtors #1537418 Report a problem | ||
Public tax history
Tax history is unavailable.
Monthly payment
Est. payment
Payment breakdown
Explore the cost of this home by adjusting the details. Changes won't be saved.Climate risks
Neighborhood: East Brainerd
Nearby schools
Schools provided by the listing agent
- Elementary: Westview Elementary
- Middle: East Hamilton
- High: East Hamilton
Source: Greater Chattanooga Realtors. This data may not be complete. We recommend contacting the local school district to confirm school assignments for this home.
- $519,1005 bd3 ba3k sqft1374 Firelight Way, Ooltewah, TN 37363Off Market
- $512,9004 bd3 ba2.6k sqft1386 Firelight Way, Ooltewah, TN 37363New Construction
- $625,1745 bd5 ba3.7k sqft1362 Firelight Way #110, Ooltewah, TN 37363Sold

- $512,9004 bd3 ba2.6k sqft1386 Firelight Way #112, Ooltewah, TN 37363New Construction

Similar homes
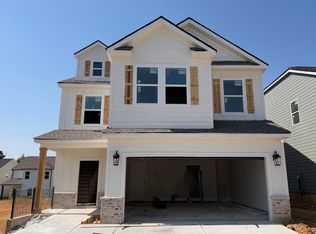
- $464,9005 bd4 ba2.8k sqft9174 Glimmer Ln #138, Ooltewah, TN 37363New Construction
 Greater Chattanooga Realtors
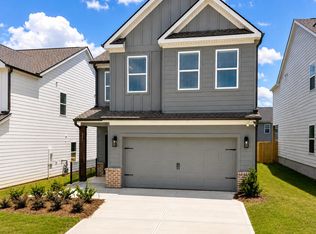
 - $434,9004 bd4 ba2.2k sqft9186 Glimmer Ln #137, Ooltewah, TN 37363New Construction
 MLS ID #1531563, Matt C McClain. Greater Chattanooga Realtors
 - $599,9005 bd5 ba3.7k sqft1398 Firelight Way #113, Ooltewah, TN 37363New Construction
 MLS ID #1531565, Matt C McClain. Greater Chattanooga Realtors
 - $525,0003 bd3 ba2.5k sqft9828 Mayfly Rd #73, Ooltewah, TN 37363New Construction
 MLS ID #1531659, Bill Panebianco. Greater Chattanooga Realtors
