SELLER IS OFFERING A RATE BUYDOWN FOR A LIMITED TIME ONLY! This single level home is a great choice for the first home buyer. Containing FOUR bedrooms, including a private main bedroom with walk-in-closet and master bathroom suite, you will be on a winner with this home. When you are preparing the family meals in the contemporary styled kitchen you will also be able to keep an eye on the kids in the family room. What is more needed in your very own home?
New construction
Price cut: $25K (9/24)
$474,900
8288 Tree Farm Cir #63, Ooltewah, TN 37363
4beds
2,136sqft
Single Family Residence
Built in 2026
6,098 Square Feet Lot
$474,200 Zestimate®
$222/sqft
$63/mo HOA
What's special
Contemporary styled kitchenFour bedroomsFamily roomMaster bathroom suitePrivate main bedroom
- 45 days
- 52
- 7
Zillow last checked:
Listing updated:
Listed by:
Matt C McClain 423-664-3166,
Trust Real Estate Group, LLC 678-578-5980,
Bert Bearden 770-789-1646,
Trust Real Estate Group, LLC
Source: Greater Chattanooga Realtors,MLS#: 1541795
Facts & features
Interior
Bedrooms & bathrooms
- Bedrooms: 4
- Bathrooms: 3
- Full bathrooms: 3
Primary bedroom
- Level: First
Bedroom
- Level: First
Bedroom
- Level: First
Bedroom
- Level: First
Primary bathroom
- Level: First
Bathroom
- Level: First
Bathroom
- Level: First
Other
- Level: First
Family room
- Level: First
Kitchen
- Level: First
Laundry
- Level: First
Cooling
- Central Air
Features
- Has basement: No
- Has fireplace: Yes
Interior area
- Total structure area: 2,136
- Total interior livable area: 2,136 sqft
- Finished area above ground: 2,136
Property
Parking
- Total spaces: 2
- Parking features: Concrete, Driveway, Garage, Garage Door Opener, Garage Faces Front
- Attached garage spaces: 2
Features
- Exterior features: Rain Gutters
Lot
- Size: 6,098 Square Feet
- Dimensions: 52 x 135
Details
- Parcel number: 095k A 062
Construction
Type & style
- Home type: SingleFamily
- Property subtype: Single Family Residence
Materials
- HardiPlank Type
- Foundation: Slab
Condition
- New construction: Yes
- Year built: 2026
Details
- Builder name: Trust Homes LLC
- Warranty included: Yes
Utilities & green energy
- Sewer: Public Sewer
- Water: Public
- Utilities for property: Cable Connected, Electricity Connected, Natural Gas Connected, Sewer Connected, Underground Utilities, Water Connected
Community & HOA
Community
- Features: Clubhouse, Pool
- Subdivision: Timberfield
HOA
- Has HOA: Yes
- Amenities included: Pool, Recreation Facilities
- HOA fee: $750 annually
Location
- Region: Ooltewah
Financial & listing details
- Price per square foot: $222/sqft
- Date on market: 8/30/2026
- Listing terms: Cash,Conventional,FHA,VA Loan
Estimated market value
$474,200
$450,000 - $498,000
$2,538/mo
Price history
| Date | Event | Price |
|---|---|---|
| 9/24/2026 | Price change | $474,900-5%$222/sqft |
Source: Greater Chattanooga Realtors #1541795 Report a problem | ||
| 8/30/2026 | Listed for sale | $499,900$234/sqft |
Source: Greater Chattanooga Realtors #1541795 Report a problem | ||
Public tax history
Tax history is unavailable.
Monthly payment
Est. payment
Payment breakdown
Explore the cost of this home by adjusting the details. Changes won't be saved.Climate risks
Neighborhood: 37363
Nearby schools
Schools provided by the listing agent
- Elementary: Ooltewah Elementary
- Middle: Hunter Middle
- High: Ooltewah
Source: Greater Chattanooga Realtors. This data may not be complete. We recommend contacting the local school district to confirm school assignments for this home.


Similar homes
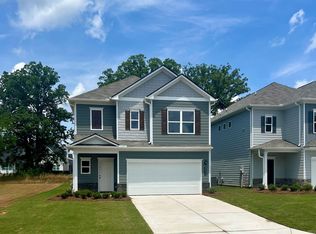
- $485,0003 bd2 ba1.9k sqft6039 Ridgesong Way #9, Ooltewah, TN 37363New Construction
 Greater Chattanooga Realtors
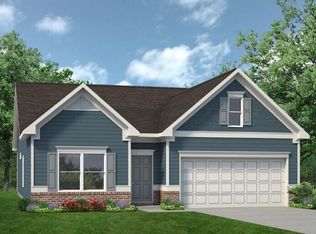
 - $489,9005 bd3 ba2.7k sqft8850 Snowy Owl Rd #105, Ooltewah, TN 37363New Construction
 MLS ID #1541194, Matt C McClain. Greater Chattanooga Realtors
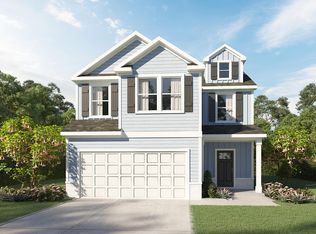
 - $499,9004 bd3 ba2.4k sqft8276 Tree Farm Cir #60, Ooltewah, TN 37363New Construction
 MLS ID #1539048, Matt C McClain. Greater Chattanooga Realtors
 - $454,9005 bd4 ba2.8k sqft9266 Alban Chase Dr Lot 9, Ooltewah, TN 37363New Construction
 Greater Chattanooga Realtors
