BUILDER OFFERING $7,500 towards Buyers closing costs with our preferred lender **NEW CONSTRUCTION**EDGESTONE IS LOCATED BESIDE MEADOW STREAM SUBDIVISION***This Wrigley M Floorplan is 2,922 Square Feet with 4 bedrooms, 3 full baths, plus large loft/bonus room. Open concept family and kitchen great for entertaining. This home also includes a separate dining room, butler's pantry, gourmet kitchen with oversized island, granite countertops, ceramic tile backsplash, stainless steel appliances. The master bath features an oversized tile shower, double vanity sinks, granite countertops, large walk-in closet. Floorplans, Elevations, Options, subject to change anytime without Notice or Obligation.
New construction
$499,900
8317 Shrewsbury Ln #36, Ooltewah, TN 37363
4beds
2,922sqft
Single Family Residence
Built in 2026
0.26 Acres Lot
$499,100 Zestimate®
$171/sqft
$33/mo HOA
What's special
Stainless steel appliancesLarge walk-in closetSeparate dining roomCeramic tile backsplashGranite countertopsDouble vanity sinks
- 209 days
- 96
- 16
Zillow last checked:
Listing updated:
Listed by:
Cindy Pratt 423-902-4414,
Trust Real Estate Group, LLC 678-578-5980,
Matt C McClain 423-664-3166,
Trust Real Estate Group, LLC
Source: Greater Chattanooga Realtors,MLS#: 1533019
Facts & features
Interior
Bedrooms & bathrooms
- Bedrooms: 4
- Bathrooms: 3
- Full bathrooms: 3
Primary bedroom
- Level: Second
Bedroom
- Level: First
Bedroom
- Level: Second
Bedroom
- Level: Second
Bathroom
- Description: Full Bathroom
- Level: First
Bathroom
- Description: Full Bathroom
- Level: Second
Bathroom
- Description: Full Bathroom
- Level: Second
Dining room
- Level: First
Great room
- Level: First
Laundry
- Level: Second
Loft
- Level: Second
Other
- Description: Foyer: Level: First
Other
- Description: Breakfast Room: Level: First
Heating
- Central, Natural Gas
Cooling
- Central Air, Electric, Multi Units
Appliances
- Included: Disposal, Dishwasher, Free-Standing Gas Range, Gas Range, Gas Water Heater, Microwave, Other, Tankless Water Heater
- Laundry: Electric Dryer Hookup, Gas Dryer Hookup, Laundry Room, Washer Hookup
Features
- Double Vanity, Entrance Foyer, Eat-in Kitchen, Granite Counters, High Ceilings, Open Floorplan, Pantry, Sound System, Walk-In Closet(s), Separate Shower, Tub/shower Combo, En Suite, Separate Dining Room
- Flooring: Carpet, Hardwood, Tile, Engineered Hardwood
- Windows: Insulated Windows, Vinyl Frames
- Has basement: No
- Number of fireplaces: 1
- Fireplace features: Gas Log, Great Room
Interior area
- Total structure area: 2,922
- Total interior livable area: 2,922 sqft
- Finished area above ground: 2,922
- Finished area below ground: 0
Property
Parking
- Total spaces: 2
- Parking features: Garage Door Opener, Off Street, Garage Faces Front, Kitchen Level
- Attached garage spaces: 2
Features
- Levels: Two
- Stories: 2
- Patio & porch: Covered, Deck, Patio, Porch, Porch - Covered
- Exterior features: None
- Has view: Yes
- View description: Mountain(s), Other
Lot
- Size: 0.26 Acres
- Dimensions: 60 x 125
- Features: Level, Split Possible
Details
- Parcel number: 114h H 001
- Special conditions: Personal Interest
- Other equipment: None
Construction
Type & style
- Home type: SingleFamily
- Architectural style: Contemporary
- Property subtype: Single Family Residence
Materials
- Brick, Stone, Fiber Cement
- Foundation: Slab
- Roof: Asphalt,Shingle
Condition
- New construction: Yes
- Year built: 2026
Details
- Builder name: Trust Homes LLC
Utilities & green energy
- Sewer: Septic Tank, Holding Tank
- Water: Public
- Utilities for property: Cable Available, Electricity Available, Phone Available, Sewer Connected, Underground Utilities
Community & HOA
Community
- Features: Sidewalks
- Security: Smoke Detector(s)
- Subdivision: Edgestone
HOA
- Has HOA: Yes
- Amenities included: None
- HOA fee: $400 annually
Location
- Region: Ooltewah
Financial & listing details
- Price per square foot: $171/sqft
- Date on market: 4/21/2026
- Listing terms: Cash,Conventional,FHA,VA Loan
Estimated market value
$499,100
$474,000 - $524,000
$2,822/mo
Price history
| Date | Event | Price |
|---|---|---|
| 7/20/2026 | Price change | $499,900-4.5%$171/sqft |
Source: Greater Chattanooga Realtors #1533019 Report a problem | ||
| 4/21/2026 | Listed for sale | $523,576$179/sqft |
Source: Greater Chattanooga Realtors #1533019 Report a problem | ||
Public tax history
Tax history is unavailable.
Monthly payment
Est. payment
Payment breakdown
Explore the cost of this home by adjusting the details. Changes won't be saved.Climate risks
Neighborhood: 37363
Nearby schools
Schools provided by the listing agent
- Elementary: Ooltewah Elementary
- Middle: Hunter Middle
- High: Ooltewah
Source: Greater Chattanooga Realtors. This data may not be complete. We recommend contacting the local school district to confirm school assignments for this home.
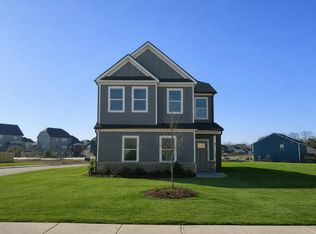
Similar homes
- $420,1154 bd3 ba2.8k sqft7177 Scituate Ln, Ooltewah, TN 37363New Construction
 Greater Chattanooga Realtors
- $515,0004 bd3 ba2.5k sqft8942 Knolling Loop #30, Ooltewah, TN 37363New Construction
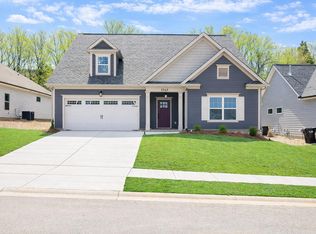 Greater Chattanooga Realtors
- $515,0003 bd3 ba2.3k sqft6040 Ridgesong Way #158, Ooltewah, TN 37363New Construction
 Greater Chattanooga Realtors
- $422,1955 bd3 ba2.8k sqft7222 Scituate Ln, Ooltewah, TN 37363New ConstructionGreater Chattanooga Realtors
