SELLER IS OFFERING A RATE BUYDOWN FOR A LIMITED TIME ONLY! Terms and restrictions apply. Incentive may end at any time.
Redefine ''dinner and a movie'' and enjoy a date night in. Dial up your favorite takeout and head upstairs to the second-floor theater. You'll enjoy all the perks of the mall cinema from home without the distraction of can't-stop-texting-girl in the next row over. After the credits roll simply head downstairs to arrive at the master suite. Trey ceilings and a well-appointed ensuite create a resort-style ambiance. A large walk-in closet make storage a breeze and put an end to the fight over shelf space.
Trust Real Estate Group will be the broker for the transaction on the seller side. The broker for Trust Real Estate Group has a personal interest in sale of this home.
New construction
Price cut: $5K (9/24)
$499,900
8276 Tree Farm Cir #60, Ooltewah, TN 37363
4beds
2,480sqft
Single Family Residence
Built in 2026
7,379 Square Feet Lot
$499,100 Zestimate®
$202/sqft
$63/mo HOA
What's special
Well-appointed ensuiteResort-style ambianceLarge walk-in closetSecond-floor theaterTrey ceilingsMaster suite
- 74 days
- 67
- 3
Zillow last checked:
Listing updated:
Listed by:
Matt C McClain 423-664-3166,
Trust Real Estate Group, LLC 678-578-5980,
Bert Bearden 770-789-1646,
Trust Real Estate Group, LLC
Source: Greater Chattanooga Realtors,MLS#: 1539048
Facts & features
Interior
Bedrooms & bathrooms
- Bedrooms: 4
- Bathrooms: 3
- Full bathrooms: 2
- 1/2 bathrooms: 1
Heating
- Natural Gas
Cooling
- Central Air, Electric, Zoned
Appliances
- Included: Gas Range, Gas Water Heater
- Laundry: Laundry Room
Features
- Granite Counters, Storage
- Flooring: Luxury Vinyl, Plank
- Windows: Screens, Vinyl Frames
- Basement: None
- Number of fireplaces: 1
- Fireplace features: Family Room
Interior area
- Total structure area: 2,480
- Total interior livable area: 2,480 sqft
- Finished area above ground: 2,480
Property
Parking
- Total spaces: 3
- Parking features: Concrete, Driveway, Garage, Garage Door Opener, Garage Faces Front
- Garage spaces: 3
Features
- Levels: One
- Patio & porch: Rear Porch, Porch - Covered
- Exterior features: Rain Gutters
- Pool features: None
- Spa features: None
- Fencing: None
Lot
- Size: 7,379 Square Feet
- Dimensions: 65 x 113
- Features: Back Yard, Level
Details
- Additional structures: None
- Parcel number: 095k A 062
- Special conditions: Personal Interest
- Other equipment: None
Construction
Type & style
- Home type: SingleFamily
- Architectural style: Ranch
- Property subtype: Single Family Residence
Materials
- Concrete, HardiPlank Type
- Foundation: Permanent, Slab
- Roof: Asphalt,Shingle
Condition
- Under Construction
- New construction: Yes
- Year built: 2026
Details
- Builder name: Trust Homes LLC
- Warranty included: Yes
Utilities & green energy
- Sewer: Private Sewer
- Water: Public
- Utilities for property: Cable Connected, Electricity Connected, Natural Gas Connected, Sewer Connected, Underground Utilities, Water Connected
Community & HOA
Community
- Features: Sidewalks
- Security: Other
- Subdivision: Timberfield
HOA
- Has HOA: Yes
- Amenities included: Pool, Recreation Facilities
- Services included: None
- HOA fee: $750 annually
Location
- Region: Ooltewah
Financial & listing details
- Price per square foot: $202/sqft
- Date on market: 7/18/2026
- Listing terms: Conventional,FHA,USDA Loan,VA Loan
- Inclusions: None
- Road surface type: Asphalt
Estimated market value
$499,100
$474,000 - $524,000
$2,642/mo
Price history
| Date | Event | Price |
|---|---|---|
| 9/24/2026 | Price change | $499,900-1%$202/sqft |
Source: Greater Chattanooga Realtors #1539048 Report a problem | ||
| 7/18/2026 | Listed for sale | $504,900$204/sqft |
Source: Greater Chattanooga Realtors #1539048 Report a problem | ||
Public tax history
Tax history is unavailable.
Monthly payment
Est. payment
Payment breakdown
Explore the cost of this home by adjusting the details. Changes won't be saved.Climate risks
Neighborhood: 37363
Nearby schools
Schools provided by the listing agent
- Elementary: Ooltewah Elementary
- Middle: Hunter Middle
- High: Ooltewah
Source: Greater Chattanooga Realtors. This data may not be complete. We recommend contacting the local school district to confirm school assignments for this home.
- $437,200-- bd2 ba2k sqft8749 Ooltewah Georgetown Rd, Ooltewah, TN 37363Off Market
- $380,800-- bd2 ba2.2k sqft8737 Ooltewah Georgetown Rd, Ooltewah, TN 37363Off Market
- $561,7003 bd2 ba3.2k sqft8713 Ooltewah Georgetown Rd, Ooltewah, TN 37363Off Market
- $332,8004 bd2 ba2.8k sqft8729 Ooltewah Georgetown Rd, Ooltewah, TN 37363Off Market
Similar homes
- $529,9004 bd4 ba2.9k sqft8261 Tree Farm Cir #7, Ooltewah, TN 37363New Construction
 MLS ID #1542772, Matt C McClain. Greater Chattanooga Realtors
 - $549,9004 bd3 ba2.5k sqft8209 Tree Farm Cir #19, Ooltewah, TN 37363New Construction
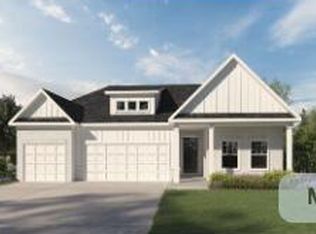 MLS ID #1538985, Matt C McClain. Greater Chattanooga Realtors
 - $489,9005 bd3 ba2.7k sqft8850 Snowy Owl Rd #105, Ooltewah, TN 37363New Construction
 MLS ID #1541194, Matt C McClain. Greater Chattanooga Realtors
 - $499,9004 bd3 ba2.9k sqft8317 Shrewsbury Ln #36, Ooltewah, TN 37363New Construction
 Greater Chattanooga Realtors
