Skip main navigation
Sold for $875,000
  • $875,000

    13500 Flowerfield Dr, Potomac, MD 20854

    3beds
    2,584sqft
    Townhouse
    Built in 1996
    3,083 Square Feet Lot
    $946,900 Zestimate®
    $339/sqft
    $4,713 Estimated rent

    Home value

    $946,900

    $900,000 - $994,000

    $4,713/mo

    Zestimate® history
    Loading
    Loading...

    Owner options

    List your home for rent

    $4,713/mo

    Rent Zestimate®

    Find your next renter with Zillow Rental Manager. Plus, with online applications, you can quickly screen prospective tenants – for free.

    Learn more

    $4,713/mo

    Rent Zestimate®

    Refinance and save

    $5,447/mo

    Est. payment

    Refinancing to a lower rate could help reduce your monthly payments and save thousands over the life of the loan.

    See today's rates

    $5,447/mo

    Est. payment

    Explore your selling options

    Work with a Zillow partner agent

    Leverage their expertise and Zillow's premium Showcase listings to get your home seen by more buyers.

    Get started

    List with your own agent

    Get your home in front of millions of buyers by listing it on Zillow.

    Learn how to do it

    Sell it yourself

    Take full control of how buyers see your home on Zillow by listing For Sale by Owner (FSBO).

    List your home

    What's special

    Oversize tubWalk-in closetSeparate water closetGlass enclosed showerPlush carpetingTrader joesBasketball court
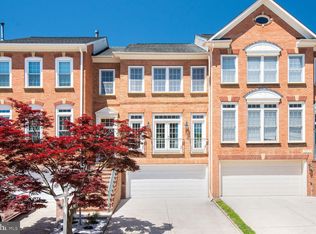
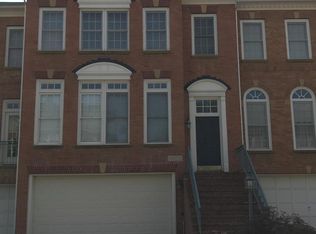
    Well maintained, Superb 4-level end unit, one of the largest, luxurious and bright Potomac Glen Unit. This beautiful Three bedrooms and 3.5 baths home with hardwood floors on top two levels. upgraded kitchen, appliances and Bathrooms, wall pantry, premium granite countertop. Finished full-size top level loft with plenty of space for a home office or potential 4th bedroom, townhome with many amenities, clubhouse, pool, tennis, and Basketball court. Beautiful gleaming hardwood floors, plush carpeting in basement. brand new chandelier, owner's suite with walk-in closet, en-suite bath, oversize tub, glass enclosed shower, double vanities and separate water closet. Two-sided brick home shines and move-in ready. two additional bedrooms and a hall bath with double sink and laundry, finished walk-out lower level with fireplace and full bath. HOA maintains front back and side lawn. Other features include 2 car garage with additional storage area. Very conveniently located just minutes to, Hwys, Traville Gateway Shopping center, Trader Joes, Restaurants, short walk to the community pool, clubhouse, playground and tennis courts. Financial Sheet required.

    Zillow last checked:

    Listing updated:

    Listed by:

    Gurdeep Bawa 301-908-6333,

    Long & Foster Real Estate, Inc.

    Bought with:

    Ken Wang

    Smart Realty, LLC

    Source: Bright MLS,MLS#: MDMC2101752MLS Logo

    Facts & features

    Interior

    Bedrooms & bathrooms
    • Bedrooms: 3
    • Bathrooms: 4
    • Full bathrooms: 3
    • 1/2 bathrooms: 1
    • Main level bathrooms: 1
    Rooms
    • Room types: Basement, Bathroom 1
    Basement
    • Area: 1036
    Heating
    • Forced Air, Natural Gas
    Cooling
    • Central Air, Electric
    Appliances
    • Included: Gas Water Heater
    Features
    • Breakfast Area, Combination Kitchen/Dining, Dining Area, Formal/Separate Dining Room, Open Floorplan
    • Basement: Exterior Entry
    • Has fireplace: No
    Interior area
    • Total structure area: 3,120
    • Total interior livable area: 2,584 sqft
    • Finished area above ground: 2,084
    • Finished area below ground: 500

    Property

    Parking
    • Total spaces: 4
    • Parking features: Garage Door Opener, Garage Faces Front, Inside Entrance, Attached, Driveway
    • Attached garage spaces: 2
    • Uncovered spaces: 2
    Accessibility
    • Accessibility features: Accessible Doors
    Features
    • Levels: Four
    • Stories: 4
    • Pool features: Community
    Lot
    • Size: 3,083 Square Feet
    Details
    • Additional structures: Above Grade, Below Grade
    • Parcel number: 160403008115
    • Zoning: R200
    • Special conditions: Standard

    Construction

    Type & style
    • Home type: Townhouse
    • Property subtype: Townhouse
    Materials
    • Frame
    • Foundation: Brick/Mortar
    Condition
    • New construction: No
    • Year built: 1996

    Utilities & green energy

    • Sewer: Public Sewer
    • Water: Public

    Community & HOA

    Community
    • Features: Pool
    • Subdivision: Piney Glen Village
    HOA
    • Has HOA: Yes
    • HOA fee: $119 monthly
    • HOA name: THE MANAGEMENT GROUP ASSOCIATION
    Location
    • Region: Potomac

    Financial & listing details

    • Price per square foot: $339/sqft
    • Tax assessed value: $703,200
    • Annual tax amount: $8,168
    • Date on market: 7/27/2023
    • Listing agreement: Exclusive Agency
    • Ownership: Fee Simple

    Price history

    DateEventPrice
    8/30/2023Sold$875,000-1.6%$339/sqft
    Source: Bright MLS #MDMC2101752 Report a problem
    8/15/2023Pending sale$889,000$344/sqft
    Source: Bright MLS #MDMC2101752 Report a problem
    8/9/2023Listing removed--
    Source: Long & Foster Broker Feed Report a problem
    8/5/2023Listed for sale$889,000$344/sqft
    Source: Bright MLS #MDMC2101752 Report a problem
    8/3/2023Pending sale$889,000$344/sqft
    Source: Bright MLS #MDMC2101752 Report a problem
    7/27/2023Listed for sale$889,000+17%$344/sqft
    Source: Bright MLS #MDMC2101752 Report a problem
    8/14/2015Sold$760,000-1.3%$294/sqft
    Source: Public Record Report a problem
    7/1/2015Pending sale$769,800$298/sqft
    Source: Washington Fine Properties, LLC #MC8676591 Report a problem
    6/26/2015Listed for sale$769,800-1.3%$298/sqft
    Source: Washington Fine Properties, LLC #MC8676591 Report a problem
    1/1/2015Sold$780,000$302/sqft
    Source: Long & Foster Broker Feed #MDMC105908_100 Report a problem
    6/22/2007Sold$780,000+83.5%$302/sqft
    Source: Public Record Report a problem
    8/3/2001Sold$425,000+35.7%$164/sqft
    Source: Public Record Report a problem
    7/12/1996Sold$313,160$121/sqft
    Source: Public Record Report a problem

    Public tax history

    YearProperty taxesTax assessment
    2025$9,639 +12.1%$790,867 +5.9%
    2024$8,600 +6.1%$747,033 +6.2%
    2023$8,102 +4.4%$703,200
    2022$7,760 +0.1%$703,200
    2021$7,753 -6.1%$703,200 -6.1%
    2020$8,257 +4.5%$748,500
    2019$7,900 -0.2%$748,500 +4.5%
    2018$7,914 -0.3%$716,433 +2.3%
    2017$7,939 +11.4%$700,400 +5.8%
    2016$7,127 $662,100 +6.1%
    2015$7,127 $623,800 +6.5%
    2014$7,127 $585,500
    2013-- $585,500
    2012-- $585,500 -10.9%
    2011-- $657,450
    2010-- $657,450
    2009-- $657,450 -20.7%
    2008-- $828,710 +16.5%
    2007-- $711,326 +19.8%
    2006-- $593,943 +24.6%
    2005-- $476,560 +13.1%
    2004-- $421,526
    2003-- $421,526 +35.3%
    2002-- $311,460
    2001-- $311,460
    Find assessor info on the county website

    Neighborhood: 20854

    Nearby schools

    GreatSchools rating
    Schools provided by the listing agent
    • Elementary: Wayside
    • Middle: Herbert Hoover
    • High: Winston Churchill
    • District: Montgomery County Public Schools

    Source: Bright MLS. This data may not be complete. We recommend contacting the local school district to confirm school assignments for this home.

    Get a cash offer in 3 minutes
    Find out how much your home could sell for in as little as 3 minutes with a no-obligation cash offer.
    Estimated market value
    $946,900
    Get a cash offer in 3 minutes
    Find out how much your home could sell for in as little as 3 minutes with a no-obligation cash offer.
    Estimated market value
    $946,900