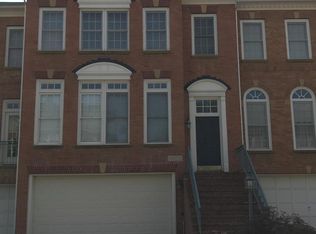
OPEN SUNDAY 5/19, 2-4PM!! EXCEPTIONAL ELEGANCE MEETS MODERN LUXURY INTHE COVETED "POTOMAC GLEN" COMMUNITY! Prepare to be captivated by this breathtaking, fully renovated townhome, designed to indulge and impress. With over $100,000 in exquisite upgrades, this 3-bedroom, 3.5-bath abode sets a new standard for sophisticated living in a prestigious neighborhood. Experience the seamless blend of comfort and style across three sun-drenched levels, each boasting high ceilings and luxurious finishes. The main floor features an open layout with rich hardwood floors, extensive crown molding, and 9’ & 10’ ceilings. Elegant decorative columns frame the step-up dining room, creating the perfect backdrop for memorable gatherings. The heart of the home is the chef’s kitchen, a masterpiece of design with new stainless steel appliances, chic quartz countertops with a stylish waterfall edge, a striking herringbone backsplash, and ample storage solutions including a large pantry. The adjoining eating area, with its charming lighted ceiling fan, overlooks the serene green conservation area through expansive windows and a French door leading to the updated deck—your new favorite spot for morning coffees and evening relaxation. Ascend the polished wood staircase to the upper level where luxury continues. The opulent master suite features a spacious walk-in closet and an updated en-suite with dual vanities, a separate water closet, and a sumptuous glass enclosed wet room with a rain shower and freestanding tub. Two additional bedrooms, each with new ceiling fans, and a modern hall bath ensure comfort and privacy for all. The walk-out lower level offers a versatile space for entertainment or relaxation, highlighted by a cozy gas fireplace, engineered wood flooring, and stylish new built-ins. A modern bathroom and direct access to the oversized two-car garage enhance functionality and convenience. Step outside to the private, fully fenced backyard with a covered flagstone patio, perfect for intimate gatherings. Beyond the gate, a lush green conservation space extends the feeling of privacy and exclusivity. Located just steps from the newly renovated community clubhouse, and minutes from premium shopping centers and major transportation routes, this home is not just a residence—it’s a lifestyle upgrade. Rarely does an opportunity present itself to own a polished gem in such an exclusive setting. Act quickly, as this home is poised to attract discerning buyers looking for unmatched elegance and unparalleled quality!***Offers are due by Monday 5/20, 5:30pm***
Sold for $955,000
Zillow last checked:
Listing updated:
Bought with:
Melissa Bernstein, 651724
RLAH @properties
Source: Bright MLS,MLS#: MDMC2131022
Price history
| Date | Event | Price |
|---|---|---|
| 9/8/2026 | Listing removed | $4,300$2/sqft |
Source: Zillow Rentals Report a problem | ||
| 8/26/2026 | Listed for rent | $4,300+43.3%$2/sqft |
Source: Zillow Rentals Report a problem | ||
| 9/19/2024 | Sold | $955,000+0.5%$355/sqft |
Source: Public Record Report a problem | ||
| 6/17/2024 | Sold | $950,000+7%$353/sqft |
Source:  Bright MLS #MDMC2131022 Report a problem Bright MLS #MDMC2131022 Report a problem | ||
| 6/9/2024 | Pending sale | $888,000$330/sqft |
Source:  Long & Foster Broker Feed #MDMC2131022 Report a problem Long & Foster Broker Feed #MDMC2131022 Report a problem | ||
| 5/20/2024 | Contingent | $888,000$330/sqft |
Source: Long & Foster Broker Feed #MDMC2131022 Report a problem | ||
| 5/16/2024 | Listed for sale | $888,000+23%$330/sqft |
Source: Bright MLS #MDMC2131022 Report a problem | ||
| 2/11/2021 | Sold | $722,000+0.3%$268/sqft |
Source: Public Record Report a problem | ||
| 12/1/2020 | Pending sale | $720,000$267/sqft |
Source: Long & Foster Real Estate, Inc. #MDMC732238 Report a problem | ||
| 11/29/2020 | Listed for sale | $720,000$267/sqft |
Source: Long & Foster Real Estate, Inc. #MDMC732238 Report a problem | ||
| 11/26/2020 | Pending sale | $720,000$267/sqft |
Source: Long & Foster Real Estate, Inc. #MDMC732238 Report a problem | ||
| 11/19/2020 | Listed for sale | $720,000+22%$267/sqft |
Source: Long & Foster Real Estate, Inc. #MDMC732238 Report a problem | ||
| 12/5/2018 | Listing removed | $3,000$1/sqft |
Source: Long & Foster Real Estate, Inc. #1002365936 Report a problem | ||
| 11/21/2018 | Price change | $3,000-5.5%$1/sqft |
Source: Long & Foster Real Estate, Inc. #1002365936 Report a problem | ||
| 11/2/2018 | Price change | $3,175-0.8%$1/sqft |
Source: Long & Foster Real Estate, Inc. #1002365936 Report a problem | ||
| 9/16/2018 | Listed for rent | $3,200+3.4%$1/sqft |
Source: Long & Foster Real Estate, Inc. #1002365936 Report a problem | ||
| 4/8/2014 | Listing removed | $3,095$1/sqft |
Source: Long & Foster Real Estate, Inc. #MC8265304 Report a problem | ||
| 2/4/2014 | Listed for rent | $3,095$1/sqft |
Source: Long & Foster Real Estate, Inc. #MC8265304 Report a problem | ||
| 12/8/2013 | Listing removed | $3,095$1/sqft |
Source: Long & Foster Real Estate, Inc. #MC8182536 Report a problem | ||
| 9/30/2013 | Price change | $3,095-6.1%$1/sqft |
Source: Long & Foster Real Estate, Inc. #MC8182536 Report a problem | ||
| 9/15/2013 | Listed for rent | $3,295$1/sqft |
Source: Long & Foster Real Estate, Inc. #MC8182536 Report a problem | ||
| 4/7/2004 | Sold | $590,000+104.6%$219/sqft |
Source: Public Record Report a problem | ||
| 6/27/1996 | Sold | $288,320$107/sqft |
Source: Public Record Report a problem | ||
Nearby homes

Get a cash offer in 3 minutes
Find out how much your home could sell for in as little as 3 minutes with a no-obligation cash offer.
Estimated market value
$965,600
