Skip main navigation
Off market
Street View
  • $917,500

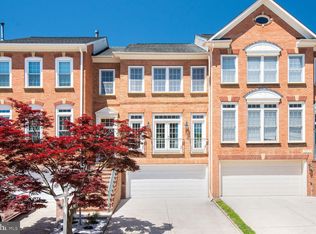
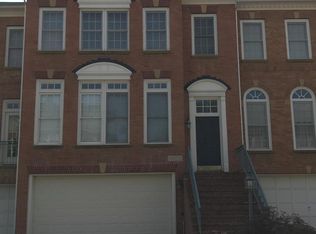
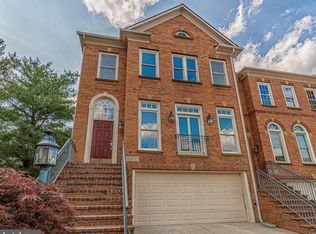
    13502 Flowerfield Dr, Potomac, MD 20854

    4beds
    2,718sqft
    Townhouse
    Built in 1996
    2,250 Square Feet Lot
    $917,500 Zestimate®
    $338/sqft
    $4,601 Estimated rent

    Home value

    $917,500

    $872,000 - $963,000

    $4,601/mo

    Zestimate® history
    Loading
    Loading...

    Owner options

    List your home for rent

    $4,601/mo

    Rent Zestimate®

    Find your next renter with Zillow Rental Manager. Plus, with online applications, you can quickly screen prospective tenants – for free.

    Learn more

    $4,601/mo

    Rent Zestimate®

    Refinance and save

    $5,667/mo

    Est. payment

    Refinancing to a lower rate could help reduce your monthly payments and save thousands over the life of the loan.

    See today's rates

    $5,667/mo

    Est. payment

    Explore your selling options

    Work with a Zillow partner agent

    Leverage their expertise and Zillow's premium Showcase listings to get your home seen by more buyers.

    Get started

    List with your own agent

    Get your home in front of millions of buyers by listing it on Zillow.

    Learn how to do it

    Sell it yourself

    Take full control of how buyers see your home on Zillow by listing For Sale by Owner (FSBO).

    List your home

    What's special

    This home is upgraded to include many "smart home" features including WiFi controlled dimmers, programmable lighting “scenes” and tunable LED lights with automatic motion activation. The garage is pre-wired for one or two high speed electric car charging stations. (Up to 24KVA combined). The home features an updated kitchen with full extension soft-close drawers and built in base cabinet lights and an enormous kitchen island with three built in desk seating with drawers! A central vacuum system with 30' hose as well a foot activated floor outlet. A recirculating hot water loop insures hot water at most locations within seconds, even in the Jacuzzi tub in the MBR. Kitchen features additional visibility to the street and dining room. Low maintenance composite decking and railings require no painting and won't splinter. A natural gas BBQ grill means no trips for propane. High efficiency 96% two stage gas furnace with a high efficiency two stage Heat Pump and all aluminum coils. A central water filter and pre-plumbed for a water softener. Garage door opener has integrated WiFi support so you can have Amazon Key delivery using one-time keys for delivery to your garage. Garage features a large workshop area with two workbenches and plentiful storage. Ceiling fans in all bedrooms & family rooms, 3 bedrooms upstairs and one mother-in-law suite or optional 4th bedroom downstairs. Gas fireplace features optional electric distribution blower and includes remote thermostat setting. Coffered ceiling with Indirect color changing lighting in basement is ideal for movie theater. Mid-level family room includes built in surround sound speakers and wall to wall storage. Both upstairs bedrooms feature approximately 50 square feet of elevated storage / play space with interconnecting doors and rock wall access via two loft beds (included). These smaller bedrooms also feature pocket-doors to free up more floor & wall space than typical bedrooms in this style of townhome. Bedrooms feature remote closet nightlights that parents will appreciate. Alarm system features 3 cameras. High efficiency pet doors are built in for the deck and back yard. Hardwood floors on the mid level, new carpeting upstairs, and ceramic tile downstairs. A bonus loft / work area is provided upstairs for homework or home-office. In the kitchen you find a double drawer dishwasher and a 32 cubic foot French door refrigerator and large pantry cabinet with shelves and drawers. A digital WiFi connected Ecobee thermostat rounds out the smart home features along with programmable "Scene" settings built into the wall as well as accessible from your phone or via Google or Alexa voice commands or Apple programming from anywhere in the world. One of the smaller upstairs bedrooms features two giant mirrors that original owners used for an exercise room. The attic space features upgraded super insulation and floored storage areas with lighting. In short, this home is ideal for a family with kids and pets who need more storage space than the average townhome. New roof in 2016 by Long Roofing. Optional rolling ladder in MBR to easily access elevated storage. Potomac Glen is a community of single family homes and townhouses with a clubhouse, pool, tennis courts, bike paths around the duck ponds, and several playgrounds and tot-lots. The homeowner's association provides lawn mowing for townhomes, snow removal, trash pickup, sidewalk maintenance, as well as many other services. The HOA mows inside the fenced back yards of townhouses like this one, plus all common areas - so there is minimal yard work. There are many school age children in the neighborhood. Most take the public school bus to Wayside ES, Hoover MS, and Churchill HS. Safeway & Giant stores, along with the a College and Hospital are all located just 1 to 2 miles away on Shady Grove Road. New roof in 2016 by Long Roofing with 50 year Warranty.

    This property is off market, which means it's not currently listed for sale or rent on Zillow. This may be different from what's available on other websites or public sources.
    Facts & features

    Interior

    Bedrooms & bathrooms
    • Bedrooms: 4
    • Bathrooms: 4
    • Full bathrooms: 2
    • 3/4 bathrooms: 1
    • 1/2 bathrooms: 1
    Heating
    • Forced air, Heat pump, Other, Electric, Gas
    Cooling
    • Refrigerator, Central
    Appliances
    • Included: Dishwasher, Dryer, Freezer, Garbage disposal, Microwave, Range / Oven, Refrigerator, Washer
    Features
    • Flooring: Tile, Carpet, Hardwood
    • Basement: Finished
    • Has fireplace: Yes
    Interior area
    • Total interior livable area: 2,718 sqft

    Property

    Parking
    • Total spaces: 4
    • Parking features: Garage - Attached
    Features
    • Exterior features: Other
    Lot
    • Size: 2,250 Square Feet
    Details
    • Parcel number: 0403008104

    Construction

    Type & style
    • Home type: Townhouse
    Materials
    • Frame
    • Roof: Composition
    Condition
    • Year built: 1996

    Community & HOA

    HOA
    • Has HOA: Yes
    • HOA fee: $111 monthly
    Location
    • Region: Potomac

    Financial & listing details

    • Price per square foot: $338/sqft
    • Tax assessed value: $754,500
    • Annual tax amount: $9,221

    Price history

    DateEventPrice
    7/7/2023Sold$850,000$313/sqft
    Source: Bright MLS #MDMC2093368 Report a problem
    6/16/2023Pending sale$850,000+3.7%$313/sqft
    Source: Bright MLS #MDMC2093368 Report a problem
    8/20/2022Listing removed$820,000$302/sqft
    Source: Bright MLS #MDMC2054264 Report a problem
    8/1/2022Price change$820,000-3%$302/sqft
    Source: Bright MLS #MDMC2054264 Report a problem
    7/28/2022Listed for sale$845,000$311/sqft
    Source: Bright MLS #MDMC2054264 Report a problem
    7/23/2022Contingent$845,000$311/sqft
    Source: Bright MLS #MDMC2054264 Report a problem
    7/13/2022Listed for sale$845,000$311/sqft
    Source: Bright MLS #MDMC2054264 Report a problem
    7/8/2022Contingent$845,000$311/sqft
    Source: Bright MLS #MDMC2054264 Report a problem
    6/26/2022Price change$845,000-3.4%$311/sqft
    Source: Bright MLS #MDMC2054264 Report a problem
    6/10/2022Listed for sale$875,000+44.3%$322/sqft
    Source: Bright MLS #MDMC2054264 Report a problem
    4/2/2004Sold$606,300+137.9%$223/sqft
    Source: Public Record Report a problem
    7/2/1996Sold$254,900$94/sqft
    Source: Public Record Report a problem

    Public tax history

    YearProperty taxesTax assessment
    2025$9,221 +13.4%$754,500 +6.9%
    2024$8,129 +7.3%$706,100 +7.4%
    2023$7,578 +4.4%$657,700
    2022$7,258 +0.1%$657,700
    2021$7,251 -3.5%$657,700 -3.4%
    2020$7,515 +3.7%$681,200
    2019$7,244 -0.2%$681,200 +3.7%
    2018$7,257 -0.8%$656,933 +1.9%
    2017$7,313 +10.2%$644,800 +5.7%
    2016$6,635 $609,933 +6.1%
    2015$6,635 $575,067 +6.5%
    2014$6,635 $540,200
    2013-- $540,200
    2012-- $540,200 -11.7%
    2011-- $611,540
    2010-- $611,540
    2009-- $611,540 -22.2%
    2008-- $785,680 +17.9%
    2007-- $666,506 +21.8%
    2006-- $547,333 +27.8%
    2005-- $428,160 +13.6%
    2004-- $376,876
    2003-- $376,876 +37.4%
    2002-- $274,310
    2001-- $274,310
    Find assessor info on the county website

    Neighborhood: 20854

    Nearby schools

    GreatSchools rating
    Schools provided by the listing agent
    • Elementary: Wayside Elementary School
    • Middle: Herbert Hoover Middle School
    • High: Winston Churchill High School
    • District: Montgomery County Public Schools (MCPS)

    Source: The MLS. This data may not be complete. We recommend contacting the local school district to confirm school assignments for this home.

    Get a cash offer in 3 minutes
    Find out how much your home could sell for in as little as 3 minutes with a no-obligation cash offer.
    Estimated market value
    $917,500
    Get a cash offer in 3 minutes
    Find out how much your home could sell for in as little as 3 minutes with a no-obligation cash offer.
    Estimated market value
    $917,500