Quick closing possible. Come Experience timeless Southern elegance in the heart of the coveted Chesdin Landing community of Chesterfield, Virginia. Perfectly positioned on just over 1.5 private acres and overlooking the 9th green of Chesdin Golf Course, this beautifully refreshed home embodies gracious living at every turn. Freshly painted and enhanced by a newly sealed circular driveway, its classic double front porches and undeniable curb appeal create a welcoming first impression. Inside, comfort meets sophistication in thoughtfully designed spaces ideal for both everyday living and entertaining. The expansive family room features soaring ceilings, abundant natural light, and a stunning stone gas fireplace framed by custom built-ins an inviting focal point for gatherings. The gourmet kitchen is a true showstopper, equipped with High-End Thermador-Pro appliances, ample counter space, and an oversized eat-in island seating eight with ease. The first-floor primary suite offers a serene retreat complete with its own gas fireplace perfect for unwinding at the end of the day. A newly added oak staircase leads to the second level, where a second primary suite awaits, along with three additional bedrooms, a full bath, recreation room, and dedicated office space. The third floor adds even more versatility with an additional bedroom and full bath, ideal for guests or multigenerational living. Outdoor living is exceptional, with expansive porches, a patio overlooking the manicured fairway, a built-in fire pit, $5500 Rainbow play system and a relaxing hot tub—designed to savor peaceful Virginia evenings. Just a short stroll away, Lake Chesdin offers kayaking, boating, and quiet moments by the water. Whether enjoying morning coffee on the porch or hosting friends for sunset views over the golf course, this remarkable home delivers a lifestyle of effortless luxury, privacy, and classic Southern charm in one of Chesterfield’s most desirable golf communities. see updates and features in downloads
Sold for $718,995
$718,995
13501 Blue Heron Cir, Chesterfield, VA 23838
5beds
4,440sqft
Single Family Residence
Built in 2002
1.56 Acres Lot
$722,100 Zestimate®
$162/sqft
$5,101 Estimated rent
Home value
$722,100
$679,000 - $765,000
$5,101/mo
Zestimate® history
Owner options
List your home for rent
$5,101/mo
Rent Zestimate®
Find your next renter with Zillow Rental Manager. Plus, with online applications, you can quickly screen prospective tenants – for free.
$5,101/mo
Rent Zestimate®
Refinance and save
$4,374/mo
Est. payment
Refinancing to a lower rate could help reduce your monthly payments and save thousands over the life of the loan.
$4,374/mo
Est. payment
Explore your selling options
Work with a Zillow partner agent
Leverage their expertise and Zillow's premium Showcase listings to get your home seen by more buyers.
Get startedList with your own agent
Get your home in front of millions of buyers by listing it on Zillow.
Learn how to do itSell it yourself
Take full control of how buyers see your home on Zillow by listing For Sale by Owner (FSBO).
List your homeWhat's special
First-floor primary suiteStunning stone gas fireplaceRecreation roomUndeniable curb appealRelaxing hot tubSoaring ceilingsNewly sealed circular driveway
Zillow last checked:
Listing updated:
Listed by:
Vickie Coleman membership@therealbrokerage.com,
Real Broker LLC
Bought with:
Lana Garner, 0225251849
First Choice Realty
Source: CVRMLS,MLS#: 2606597 Originating MLS: Central Virginia Regional MLS
Originating MLS: Central Virginia Regional MLSFacts & features
Interior
Bedrooms & bathrooms
- Bedrooms: 5
- Bathrooms: 5
- Full bathrooms: 4
- 1/2 bathrooms: 1
Other
- Description: Tub & Shower
- Level: First
Other
- Description: Tub & Shower
- Level: Second
Other
- Description: Shower
- Level: Third
Half bath
- Level: First
Office
- Description: Office or bedroom/multi purpose w/closet
- Level: Second
- Dimensions: 0 x 0
Heating
- Propane, Zoned
Cooling
- Heat Pump, Zoned
Appliances
- Included: Built-In Oven, Dishwasher, Gas Cooking, Microwave, Refrigerator
Features
- Bookcases, Built-in Features, Bedroom on Main Level, Breakfast Area, Dining Area, Separate/Formal Dining Room, Double Vanity, Fireplace, Granite Counters, High Ceilings, Kitchen Island, Bath in Primary Bedroom, Recessed Lighting, Walk-In Closet(s)
- Flooring: Partially Carpeted, Tile, Wood
- Has basement: No
- Attic: Walk-In
- Number of fireplaces: 2
- Fireplace features: Gas
Interior area
- Total interior livable area: 4,440 sqft
- Finished area above ground: 4,440
- Finished area below ground: 0
Property
Parking
- Total spaces: 2
- Parking features: Attached, Circular Driveway, Direct Access, Driveway, Garage, Paved, Garage Faces Rear, Two Spaces, Garage Faces Side
- Attached garage spaces: 2
- Has uncovered spaces: Yes
Features
- Levels: Two and One Half
- Stories: 2.5
- Exterior features: Paved Driveway
- Pool features: Pool, Community
- Fencing: None
- Has view: Yes
- View description: Golf Course
Lot
- Size: 1.56 Acres
Details
- Parcel number: 730626514900000
- Zoning description: R88
Construction
Type & style
- Home type: SingleFamily
- Architectural style: Two Story,Transitional
- Property subtype: Single Family Residence
Materials
- Brick, Drywall, Frame, Vinyl Siding
- Roof: Shingle
Condition
- Resale
- New construction: No
- Year built: 2002
Utilities & green energy
- Sewer: Septic Tank
- Water: Public
Community & HOA
Community
- Features: Golf, Home Owners Association, Lake, Pond, Pool, Tennis Court(s)
- Subdivision: Chesdin Landing
HOA
- Has HOA: Yes
- Services included: Association Management, Clubhouse, Pool(s), Recreation Facilities, Road Maintenance
- HOA fee: $120 monthly
Location
- Region: Chesterfield
Financial & listing details
- Price per square foot: $162/sqft
- Tax assessed value: $629,200
- Annual tax amount: $5,320
- Date on market: 4/25/2026
- Ownership: Individuals
- Ownership type: Sole Proprietor
Price history
| Date | Event | Price |
|---|---|---|
| 6/16/2026 | Sold | $718,995-4.1%$162/sqft |
Source:  CVRMLS #2606597 Report a problem CVRMLS #2606597 Report a problem | ||
| 5/9/2026 | Pending sale | $749,950$169/sqft |
Source: CVRMLS #2606597 Report a problem | ||
| 4/23/2026 | Price change | $749,950-2%$169/sqft |
Source: CVRMLS #2606597 Report a problem | ||
| 4/1/2026 | Price change | $765,000-0.6%$172/sqft |
Source: CVRMLS #2606597 Report a problem | ||
| 3/17/2026 | Listed for sale | $770,000$173/sqft |
Source: CVRMLS #2606597 Report a problem | ||
| 3/16/2026 | Listing removed | $770,000$173/sqft |
Source: CVRMLS #2523476 Report a problem | ||
| 2/13/2026 | Price change | $770,000-2.5%$173/sqft |
Source: CVRMLS #2523476 Report a problem | ||
| 8/21/2025 | Price change | $790,000-4%$178/sqft |
Source: CVRMLS #2523476 Report a problem | ||
| 7/24/2025 | Price change | $822,750-0.2%$185/sqft |
Source: CVRMLS #2518535 Report a problem | ||
| 7/3/2025 | Price change | $824,500+0.5%$186/sqft |
Source: CVRMLS #2518535 Report a problem | ||
| 7/1/2025 | Price change | $820,500+3.9%$185/sqft |
Source: Owner Report a problem | ||
| 6/28/2025 | Listed for sale | $789,900+77.2%$178/sqft |
Source: Owner Report a problem | ||
| 2/28/2017 | Sold | $445,700$100/sqft |
Source: CVRMLS #1639584 Report a problem | ||
| 1/2/2017 | Pending sale | $445,700$100/sqft |
Source: Keller Williams - Midlothian #1639584 Report a problem | ||
| 12/10/2016 | Price change | $445,700-1%$100/sqft |
Source: Keller Williams - Midlothian #1639584 Report a problem | ||
| 10/2/2016 | Price change | $450,000+0.1%$101/sqft |
Source: Keller Williams - Midlothian #1639584 Report a problem | ||
| 8/4/2016 | Listed for sale | $449,700-5.3%$101/sqft |
Source: Keller Williams Midlothian #1626635 Report a problem | ||
| 7/1/2016 | Listing removed | $475,000$107/sqft |
Source: Harris & Assoc, Inc #1601928 Report a problem | ||
| 10/27/2015 | Price change | $475,000-4.9%$107/sqft |
Source: Harris & Assoc, Inc #1523609 Report a problem | ||
| 8/20/2015 | Listed for sale | $499,700-5.2%$113/sqft |
Source: Harris & Assoc, Inc #1523609 Report a problem | ||
| 5/30/2014 | Listing removed | $527,000$119/sqft |
Source: Owner Report a problem | ||
| 4/27/2014 | Listed for sale | $527,000+10.5%$119/sqft |
Source: Owner Report a problem | ||
| 11/16/2013 | Listing removed | $477,000$107/sqft |
Source: Owner Report a problem | ||
| 8/13/2013 | Listed for sale | $477,000-4%$107/sqft |
Source: Owner Report a problem | ||
| 5/16/2013 | Listing removed | $497,000$112/sqft |
Source: The Real Estate Book #1303866 Report a problem | ||
| 2/16/2013 | Listed for sale | $497,000+8%$112/sqft |
Source: The Real Estate Book #1303866 Report a problem | ||
| 1/2/2003 | Sold | $460,000+751.9%$104/sqft |
Source: Public Record Report a problem | ||
| 6/21/2002 | Sold | $54,000$12/sqft |
Source: Public Record Report a problem | ||
Public tax history
| Year | Property taxes | Tax assessment |
|---|---|---|
| 2025 | $5,320 +3.1% | $597,800 +4.3% |
| 2024 | $5,160 +1.9% | $573,300 +3% |
| 2023 | $5,064 +7.2% | $556,500 +8.3% |
| 2022 | $4,726 +5.1% | $513,700 +8.5% |
| 2021 | $4,498 | $473,500 |
| 2020 | $4,498 +4.6% | $473,500 +4.6% |
| 2019 | $4,299 +4.2% | $452,500 +5.5% |
| 2018 | $4,125 -8% | $428,900 -7.6% |
| 2017 | $4,483 | $464,400 |
| 2016 | $4,483 -4.3% | $464,400 -4.3% |
| 2015 | $4,683 +7% | $485,200 +7% |
| 2014 | $4,379 | $453,500 |
| 2013 | -- | $453,500 -0.2% |
| 2012 | -- | $454,200 -0.6% |
| 2011 | -- | $456,800 -10.2% |
| 2010 | -- | $508,900 -2.3% |
| 2009 | -- | $520,700 -10.2% |
| 2008 | -- | $579,600 +12.2% |
| 2007 | -- | $516,400 +13.5% |
| 2005 | -- | $454,900 +1.9% |
| 2004 | -- | $446,400 +5.7% |
| 2003 | -- | $422,300 +603.8% |
| 2002 | -- | $60,000 |
Find assessor info on the county website
Neighborhood: 23838
Nearby homes
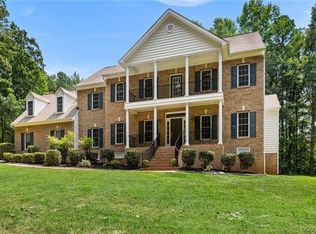
- $608,0004 bd4 ba3.6k sqft13507 Blue Heron Cir, Chesterfield, VA 23838Sold
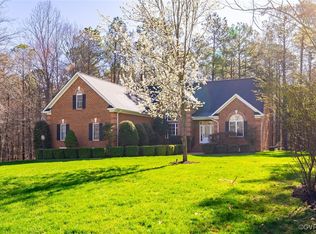
- $765,0004 bd4 ba4.7k sqft13455 Blue Heron Loop, Chesterfield, VA 23838Sold
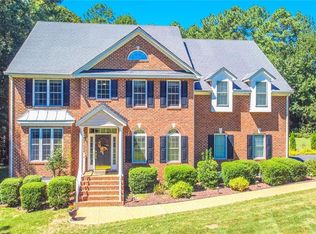
- $638,0005 bd3 ba3.3k sqft15112 Chesdin Green Way, Chesterfield, VA 23838Off Market
- $668,3004 bd4 ba3.6k sqft13506 Blue Heron Cir, Chesterfield, VA 23838Off Market
- $695,8004 bd3 ba3.8k sqft13513 Blue Heron Cir, Chesterfield, VA 23838Off Market
- $758,3005 bd4 ba4.6k sqft15213 Chesdin Green Way, Chesterfield, VA 23838Off Market
- $657,9004 bd3 ba3.3k sqft15107 Chesdin Green Way, Chesterfield, VA 23838Off Market
- $713,0004 bd3 ba3.7k sqft13449 Blue Heron Loop, Chesterfield, VA 23838Off Market
Nearby schools
GreatSchools rating
- 7/10Matoaca Elementary SchoolGrades: PK-5Distance: 9.8 mi
- 4/10Matoaca Middle SchoolGrades: 6-8Distance: 9.8 mi
- 4/10Matoaca High SchoolGrades: 9-12Distance: 10 mi
Schools provided by the listing agent
- Elementary: Gates
- Middle: Matoaca
- High: Matoaca
Source: CVRMLS. This data may not be complete. We recommend contacting the local school district to confirm school assignments for this home.
Get a cash offer in 3 minutes
Find out how much your home could sell for in as little as 3 minutes with a no-obligation cash offer.
Estimated market value
$722,100
Get a cash offer in 3 minutes
Find out how much your home could sell for in as little as 3 minutes with a no-obligation cash offer.
Estimated market value
$722,100
- Virginia
- Chesterfield County
- Chesterfield
- 23838
- 13501 Blue Heron Cir
Nearby cities
Nearby zip codes
Other Chesterfield Topics
