Welcome to Chesdin Landing! Nestled on nearly 2 private acres, this stunning 5-bedroom, 2.5-bath brick-front home offers over 3,300 square feet of thoughtfully designed living space. Featuring spacious living areas, a well-appointed kitchen, and generously sized bedrooms, this home provides the perfect blend of comfort and functionality. The expansive lot offers endless possibilities for outdoor entertaining, recreation, or simply enjoying the peaceful surroundings. Located in one of Chesterfield County's most sought-after golf and lake communities, residents enjoy access to resort-style amenities while still being conveniently located near shopping, dining, and major commuter routes. Don't miss this opportunity to own a beautiful home in the highly desirable Chesdin Landing community.
For sale
$650,000
15112 Chesdin Green Way, Chesterfield, VA 23838
5beds
3,317sqft
Single Family Residence
Built in 2003
1.99 Acres Lot
$645,400 Zestimate®
$196/sqft
$148/mo HOA
What's special
Expansive lotGenerously sized bedroomsWell-appointed kitchenPeaceful surroundings
- 11 days
- 678
- 32
Likely to sell faster than
Zillow last checked:
Listing updated:
Listed by:
Alexandra Arizmendi,
World Class Realty 757-228-7773
Source: REIN Inc.,MLS#: 10651336
Facts & features
Interior
Bedrooms & bathrooms
- Bedrooms: 5
- Bathrooms: 3
- Full bathrooms: 2
- 1/2 bathrooms: 1
Rooms
- Room types: Attic, Breakfast Area, PBR with Bath, Office/Study
Heating
- Electric, Zoned
Cooling
- Central Air
Appliances
- Included: Dishwasher, Microwave, Electric Range, Refrigerator, Electric Water Heater
- Laundry: Dryer Hookup, Washer Hookup
Features
- Primary Sink-Double, Walk-In Closet(s), Ceiling Fan(s), Entrance Foyer, Pantry
- Flooring: Carpet, Ceramic Tile, Wood
- Basement: Crawl Space
- Attic: Permanent Stairs,Walk-In
- Number of fireplaces: 1
- Fireplace features: Fireplace Gas-natural
Interior area
- Total interior livable area: 3,317 sqft
Property
Parking
- Total spaces: 3
- Parking features: Garage Att 3+ Car, Driveway, Garage Door Opener
- Attached garage spaces: 3
- Has uncovered spaces: Yes
Features
- Stories: 3
- Patio & porch: Deck, Patio
- Pool features: None, Association
- Fencing: None
- Has view: Yes
- View description: Trees/Woods
- Waterfront features: Not Waterfront
Lot
- Size: 1.99 Acres
Details
- Parcel number: 730626318000000
Construction
Type & style
- Home type: SingleFamily
- Architectural style: Traditional
- Property subtype: Single Family Residence
Materials
- Brick, Vinyl Siding
- Roof: Asphalt Shingle
Condition
- New construction: No
- Year built: 2003
Utilities & green energy
- Sewer: Septic Tank
- Water: City/County
Community & HOA
Community
- Subdivision: All Others Area 143
HOA
- Has HOA: Yes
- Amenities included: Clubhouse, Golf Course, Playground, Pool, Tennis Court(s)
- HOA fee: $148 monthly
Location
- Region: Chesterfield
Financial & listing details
- Price per square foot: $196/sqft
- Tax assessed value: $476,800
- Annual tax amount: $3,696
- Date on market: 8/28/2026
Estimated market value
$645,400
$613,000 - $678,000
$3,630/mo
Price history
Price history is unavailable.
Public tax history
| Year | Property taxes | Tax assessment |
|---|---|---|
| 2025 | $4,244 +0.2% | $476,800 +1.3% |
| 2024 | $4,235 -0.9% | $470,500 +0.2% |
| 2023 | $4,272 +4.9% | $469,500 +6.1% |
| 2022 | $4,071 +5.6% | $442,500 +9% |
| 2021 | $3,855 +0.5% | $405,800 +0.5% |
| 2020 | $3,837 +3.8% | $403,900 +3.8% |
| 2019 | $3,696 +4.7% | $389,100 +6.2% |
| 2018 | $3,530 -7.7% | $366,300 -7.5% |
| 2017 | $3,825 | $395,800 |
| 2016 | $3,825 -5% | $395,800 -5% |
| 2015 | $4,024 +6.8% | $416,600 +6.8% |
| 2014 | $3,769 | $390,000 |
| 2013 | -- | $390,000 -4% |
| 2012 | -- | $406,300 -0.6% |
| 2011 | -- | $408,800 -9.3% |
| 2010 | -- | $450,500 -3% |
| 2009 | -- | $464,200 -12.4% |
| 2008 | -- | $529,700 +11.1% |
| 2007 | -- | $476,800 +36% |
| 2005 | -- | $350,700 +2.5% |
| 2004 | -- | $342,300 -1.9% |
| 2003 | -- | $349,100 +634.9% |
| 2002 | -- | $47,500 |
Find assessor info on the county website
Monthly payment
Est. payment
Payment breakdown
Explore the cost of this home by adjusting the details. Changes won't be saved.Climate risks
Neighborhood: 23838
Nearby schools
Schools provided by the listing agent
- Elementary: Matoaca Elementary
- Middle: Matoaca Middle
- High: Matoaca
Source: REIN Inc.. This data may not be complete. We recommend contacting the local school district to confirm school assignments for this home.
- $672,1004 bd4 ba3.6k sqft13506 Blue Heron Cir, Chesterfield, VA 23838Off Market
- $637,9004 bd3 ba4k sqft13636 Blue Heron Cir, Chesterfield, VA 23838Off Market
- $660,7004 bd3 ba3.3k sqft15107 Chesdin Green Way, Chesterfield, VA 23838Off Market
- $718,9955 bd5 ba4.4k sqft13501 Blue Heron Cir, Chesterfield, VA 23838Sold

Similar homes
- $774,9505 bd4 ba3.4k sqft11630 Barrows Ridge Ln, Chesterfield, VA 23838For Sale
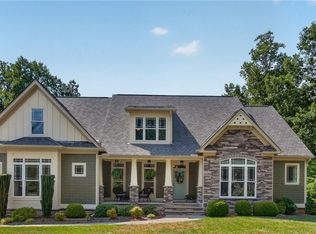 MLS ID #2623355, Kevin Currie, Hometown Realty. CVRMLS
 - $649,9005 bd5 ba4k sqft8143 Seaview Dr, Chesterfield, VA 23838For Sale
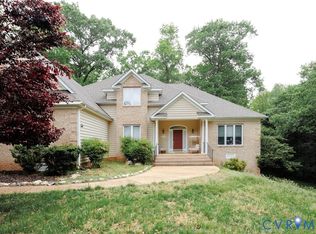 MLS ID #2606307, Tina McCabe, EXP Realty LLC. CVRMLS
 - $614,9004 bd4 ba3.1k sqft10700 Sterling Cove Dr, Chesterfield, VA 23838For Sale
 MLS ID #2618474, Kaitlyn Gwaltney, Hometown Realty. CVRMLS
 - $750,0004 bd5 ba3.3k sqft8912 First Branch Ln, Chesterfield, VA 23838For Sale
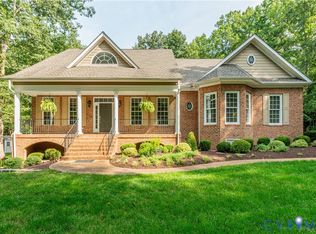 MLS ID #2622991, Brad Ruckart, Real Broker LLC. CVRMLS
