WELCOME HOME to this BEAUTIFUL 4 bedroom, 3.5 bath transitional home located ON THE 9TH GREEN of Lake Chesdin Golf Club. Upon entry you will be WOWED by the FABULOUS 2-story family room enhanced by Palladian windows and an overlooking loft that is perfect for an office with built-in cherry cabinets and is accessible to the walk-up attic and second floor balcony. The FULLY EQUIPPED gourmet kitchen is replete with CUSTOM CHERRY CABINETS, stainless steel appliances, quartz countertops and a breakfast nook with lots of windows to enjoy the golf course view. Other OUTSTANDING features include first and second floor primary bedrooms with en suite bathrooms and a SPACIOUS step-down bonus room. The whole house humidifier, security system, UV protective film on windows in breakfast nook and family room, new deck, hardwood floors throughout the first floor, pre-wiring for surround sound, freshly painted throughout, extensive multimember molding, complete this MAGNIFICENT home. Community amenities include, lake, golf course, clubhouse, tennis courts, fitness center, restaurant, pool, basket ball and pickle ball courts, pavilion and playground. HURRY...this one will not last long!
Sold for $608,000
$608,000
13507 Blue Heron Cir, Chesterfield, VA 23838
4beds
3,688sqft
Single Family Residence
Built in 2003
-- sqft lot
$669,900 Zestimate®
$165/sqft
$4,654 Estimated rent
Home value
$669,900
$636,000 - $703,000
$4,654/mo
Zestimate® history
Owner options
List your home for rent
$4,654/mo
Rent Zestimate®
Find your next renter with Zillow Rental Manager. Plus, with online applications, you can quickly screen prospective tenants – for free.
$4,654/mo
Rent Zestimate®
Refinance and save
$4,143/mo
Est. payment
Refinancing to a lower rate could help reduce your monthly payments and save thousands over the life of the loan.
$4,143/mo
Est. payment
Explore your selling options
Work with a Zillow partner agent
Leverage their expertise and Zillow's premium Showcase listings to get your home seen by more buyers.
Get startedList with your own agent
Get your home in front of millions of buyers by listing it on Zillow.
Learn how to do itSell it yourself
Take full control of how buyers see your home on Zillow by listing For Sale by Owner (FSBO).
List your homeWhat's special
Golf courseTennis courtsFitness centerExtensive multimember moldingQuartz countertopsBuilt-in cherry cabinetsHardwood floors throughout
Zillow last checked:
Listing updated:
Listed by:
Gwen Walker McCorvey 804-717-2022,
Walker McCorvey Realty LLC
Bought with:
Dick Jeffress, 0225118564
CapCenter
Source: CVRMLS,MLS#: 2318879 Originating MLS: Central Virginia Regional MLS
Originating MLS: Central Virginia Regional MLSFacts & features
Interior
Bedrooms & bathrooms
- Bedrooms: 4
- Bathrooms: 4
- Full bathrooms: 3
- 1/2 bathrooms: 1
Primary bedroom
- Description: Tray Ceilg, En suite Bath, Hdwd flr, 2 closetsA
- Level: First
- Dimensions: 15.0 x 17.0
Primary bedroom
- Description: En suite bath, 2 Vanities, 2 Closets, Shower
- Level: Second
- Dimensions: 15.0 x 21.0
Bedroom 3
- Description: Bonus Room/Bedroom, Step down
- Level: Second
- Dimensions: 15.0 x 22.0
Bedroom 4
- Description: Carpet, Cf w/light
- Level: Second
- Dimensions: 15.0 x 12.0
Dining room
- Description: Neo Columns, Hdwd flr, Ext. Molding
- Level: First
- Dimensions: 13.0 x 15.0
Other
- Description: Tub & Shower
- Level: First
Other
- Description: Tub & Shower
- Level: Second
Great room
- Description: 2 Story, Palladian Win., Loft, Hdwd
- Level: First
- Dimensions: 22.0 x 17.0
Half bath
- Level: First
Kitchen
- Description: Custom Cherry Cabs, SS Appl, Refrig
- Level: First
- Dimensions: 26.0 x 12.0
Laundry
- Description: Ceramic flr, Pantry,
- Level: First
- Dimensions: 0 x 0
Office
- Description: Cherry Cabs, Hdwd flr, Loft, Balcony/Attic Access
- Level: Second
- Dimensions: 27.0 x 13.0
Heating
- Electric, Heat Pump, Propane, Zoned
Cooling
- Electric, Zoned
Appliances
- Included: Cooktop, Dishwasher, Exhaust Fan, Electric Cooking, Disposal, Gas Water Heater, Microwave, Range, Refrigerator
- Laundry: Washer Hookup, Dryer Hookup
Features
- Bookcases, Built-in Features, Bay Window, Tray Ceiling(s), Cathedral Ceiling(s), Separate/Formal Dining Room, Eat-in Kitchen, Fireplace, Granite Counters, High Speed Internet, Jetted Tub, Loft, Bath in Primary Bedroom, Main Level Primary, Pantry, Recessed Lighting, Cable TV, Wired for Data, Walk-In Closet(s), Window Treatments
- Flooring: Carpet, Ceramic Tile, Wood
- Windows: Palladian Window(s), Thermal Windows, Window Treatments
- Basement: Crawl Space
- Attic: Walk-up
- Number of fireplaces: 1
- Fireplace features: Gas
Interior area
- Total interior livable area: 3,688 sqft
- Finished area above ground: 3,688
Property
Parking
- Total spaces: 2
- Parking features: Attached, Driveway, Finished Garage, Garage, Paved, Garage Faces Rear, Garage Faces Side
- Attached garage spaces: 2
- Has uncovered spaces: Yes
Features
- Levels: Two
- Stories: 2
- Patio & porch: Balcony, Deck
- Exterior features: Paved Driveway
- Pool features: Community, None
- Has spa: Yes
- Fencing: None
- Has view: Yes
- View description: Golf Course
- Waterfront features: Lake
- Frontage type: Golf Course
Lot
- Features: Landscaped, On Golf Course
Details
- Additional structures: Garage(s)
- Parcel number: 730626303900000
Construction
Type & style
- Home type: SingleFamily
- Architectural style: A-Frame,Two Story,Transitional
- Property subtype: Single Family Residence
Materials
- Brick, Brick Veneer, Drywall, Frame, Vinyl Siding
- Roof: Asphalt,Composition
Condition
- Resale
- New construction: No
- Year built: 2003
Utilities & green energy
- Sewer: Septic Tank
- Water: Public
Community & HOA
Community
- Features: Home Owners Association
- Security: Security System, Smoke Detector(s)
- Subdivision: Chesdin Landing
HOA
- Has HOA: Yes
- Services included: Association Management, Clubhouse, Common Areas, Pool(s), Recreation Facilities, Trash
- HOA fee: $482 quarterly
Location
- Region: Chesterfield
Financial & listing details
- Price per square foot: $165/sqft
- Tax assessed value: $513,400
- Annual tax amount: $4,429
- Date on market: 1/10/2026
- Ownership: Individuals
- Ownership type: Sole Proprietor
Price history
| Date | Event | Price |
|---|---|---|
| 9/15/2023 | Sold | $608,000-1.9%$165/sqft |
Source:  CVRMLS #2318879 Report a problem CVRMLS #2318879 Report a problem | ||
| 8/16/2023 | Pending sale | $619,900$168/sqft |
Source: CVRMLS #2318879 Report a problem | ||
| 8/4/2023 | Listed for sale | $619,900+50.1%$168/sqft |
Source: CVRMLS #2318879 Report a problem | ||
| 6/23/2004 | Sold | $412,900+465.6%$112/sqft |
Source: Public Record Report a problem | ||
| 3/15/2002 | Sold | $73,000$20/sqft |
Source: Public Record Report a problem | ||
Public tax history
| Year | Property taxes | Tax assessment |
|---|---|---|
| 2025 | $4,675 +0.6% | $525,300 +1.7% |
| 2024 | $4,647 -0.5% | $516,300 +0.6% |
| 2023 | $4,672 +5.5% | $513,400 +6.6% |
| 2022 | $4,429 +5.9% | $481,400 +9.4% |
| 2021 | $4,181 | $440,100 |
| 2020 | $4,181 +3.8% | $440,100 +3.8% |
| 2019 | $4,026 +5% | $423,800 +6.4% |
| 2018 | $3,834 -7.8% | $398,300 -7.5% |
| 2017 | $4,158 | $430,500 |
| 2016 | $4,158 -5% | $430,500 -5.1% |
| 2015 | $4,379 +7% | $453,500 +7.1% |
| 2014 | $4,091 | $423,500 |
| 2013 | -- | $423,500 -0.2% |
| 2012 | -- | $424,200 -0.6% |
| 2011 | -- | $426,900 -9.4% |
| 2010 | -- | $471,200 -3.1% |
| 2009 | -- | $486,200 -7.6% |
| 2008 | -- | $526,300 +13.1% |
| 2007 | -- | $465,300 +19.7% |
| 2005 | -- | $388,700 +1.9% |
| 2004 | -- | $381,300 +460.7% |
| 2003 | -- | $68,000 +13.3% |
| 2002 | -- | $60,000 |
Find assessor info on the county website
Neighborhood: 23838
Nearby homes
- $718,9955 bd5 ba4.4k sqft13501 Blue Heron Cir, Chesterfield, VA 23838Sold

- $698,6004 bd3 ba3.8k sqft13513 Blue Heron Cir, Chesterfield, VA 23838Off Market
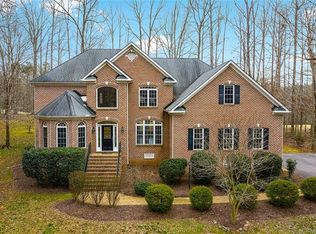
- $672,5004 bd4 ba3.6k sqft13506 Blue Heron Cir, Chesterfield, VA 23838Off Market
- $638,0005 bd3 ba3.3k sqft15112 Chesdin Green Way, Chesterfield, VA 23838Off Market
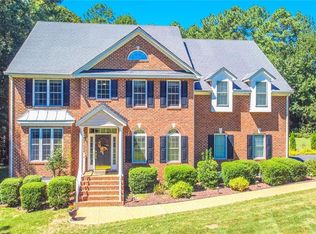
- $718,0005 bd4 ba3.2k sqft13512 Blue Heron Cir, Chesterfield, VA 23838Off Market
- $762,4003 bd3 ba4k sqft13519 Blue Heron Cir, Chesterfield, VA 23838Off Market
- $765,0004 bd4 ba4.7k sqft13455 Blue Heron Loop, Chesterfield, VA 23838Sold
- $692,3004 bd4 ba4k sqft13530 Blue Heron Cir, Chesterfield, VA 23838Off Market
Nearby schools
GreatSchools rating
- 7/10Matoaca Elementary SchoolGrades: PK-5Distance: 9.8 mi
- 4/10Matoaca Middle SchoolGrades: 6-8Distance: 9.9 mi
- 4/10Matoaca High SchoolGrades: 9-12Distance: 10.1 mi
Schools provided by the listing agent
- Elementary: Gates
- Middle: Bailey Bridge
- High: Matoaca
Source: CVRMLS. This data may not be complete. We recommend contacting the local school district to confirm school assignments for this home.
Get a cash offer in 3 minutes
Find out how much your home could sell for in as little as 3 minutes with a no-obligation cash offer.
Estimated market value
$669,900
Get a cash offer in 3 minutes
Find out how much your home could sell for in as little as 3 minutes with a no-obligation cash offer.
Estimated market value
$669,900
- Virginia
- Chesterfield County
- Chesterfield
- 23838
- 13507 Blue Heron Cir
Nearby cities
Nearby zip codes
Other Chesterfield Topics
