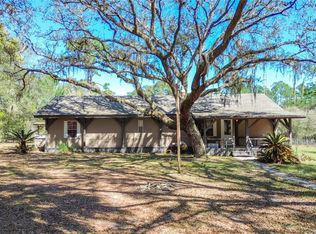
Escape to the peace and privacy of country living on 5 acres featuring a partially cleared, fenced pasture and wooded acreage for added privacy. The two-story home offers 3 bedrooms, 3 full bathrooms and a versatile bonus room that's perfect for a home office, den or potential 4th bedroom. The spacious, updated eat-in kitchen is ideal for both everyday living and entertaining with its hickory cabinets, granite countertops, a new dishwasher and 2 pantries. The living room has a brick fireplace and French doors that open to the covered front porch. The first floor primary suite provides a peaceful retreat with rustic wood accents and French doors leading to the 12x30 screened porch featuring an outdoor cooking area. The primary bathroom includes a walk-in closet, double sink vanity and a tiled walk-in shower with dual shower heads. A beautiful wood staircase leads to the 2nd floor where you'll find 2 guest bedrooms and a full bathroom. Both bedrooms feature hardwood floors and sliding glass doors that open onto a covered balcony overlooking the property. The property has paved road frontage and offers easy access to the Orange Springs boat ramp located at the end of the road for your fishing and boating enjoyment on the Ocklawaha River. Conveniently located between Ocala, Gainesville and Palatka.
For sale
$459,000
13501 NE 245TH STREET ROAD, FORT MC COY, FL 32134
3beds
2,012sqft
Single Family Residence
Built in 1974
5.04 Acres Lot
$436,200 Zestimate®
$228/sqft
$-- HOA
What's special
Granite countertopsRustic wood accentsBeautiful wood staircaseCovered front porchNew dishwasherPartially cleared fenced pastureSpacious updated eat-in kitchen
- 61 days
- 410
- 26
Zillow last checked:
Listing updated:
Listed by:
Kathy Carpenter 352-816-6978,
RE/MAX FOXFIRE - HWY 40 352-732-3344
Source: Stellar MLS,MLS#: OM728585 Originating MLS: Ocala - Marion
Originating MLS: Ocala - Marion
Facts & features
Interior
Bedrooms & bathrooms
- Bedrooms: 3
- Bathrooms: 3
- Full bathrooms: 3
Rooms
- Room types: Bonus Room
Primary bedroom
- Features: Walk-In Closet(s)
- Level: First
Kitchen
- Level: First
Living room
- Level: First
Heating
- Central, Electric
Cooling
- Central Air
Appliances
- Included: Dishwasher, Microwave, Range, Refrigerator
- Laundry: Inside
Features
- Ceiling Fan(s), Eating Space In Kitchen, Primary Bedroom Main Floor, Split Bedroom, Walk-In Closet(s)
- Flooring: Tile, Hardwood
- Doors: French Doors, Sliding Doors
- Has fireplace: Yes
- Fireplace features: Living Room, Wood Burning
Interior area
- Total structure area: 2,761
- Total interior livable area: 2,012 sqft
Video & virtual tour
Property
Parking
- Total spaces: 1
- Parking features: Carport
- Carport spaces: 1
Features
- Levels: Two
- Stories: 2
- Patio & porch: Covered, Front Porch, Screened, Side Porch
- Exterior features: Balcony, Storage
- Fencing: Wire
Lot
- Size: 5.04 Acres
Details
- Additional structures: Shed(s), Workshop
- Parcel number: 0042300100
- Zoning: A1
- Special conditions: None
Construction
Type & style
- Home type: SingleFamily
- Property subtype: Single Family Residence
Materials
- Block, Stucco
- Foundation: Slab
- Roof: Metal
Condition
- New construction: No
- Year built: 1974
Utilities & green energy
- Sewer: Septic Tank
- Water: Well
- Utilities for property: Electricity Connected
Community & HOA
Community
- Pet fee: $0 monthly
- Subdivision: TOWN OF ORANGE SPRINGS
HOA
- Has HOA: No
Location
- Region: Fort Mc Coy
Financial & listing details
- Price per square foot: $228/sqft
- Tax assessed value: $234,656
- Annual tax amount: $2,388
- Date on market: 7/15/2026
- Cumulative days on market: 36 days
- Listing terms: Cash,Conventional
- Ownership: Fee Simple
- Total actual rent: 0
- Electric utility on property: Yes
- Road surface type: Paved
Estimated market value
$436,200
$414,000 - $458,000
$2,016/mo
Price history
| Date | Event | Price |
|---|---|---|
| 7/16/2026 | Listed for sale | $459,000+88.1%$228/sqft |
Source:  Stellar MLS #OM728585 Report a problem Stellar MLS #OM728585 Report a problem | ||
| 8/16/2017 | Sold | $244,000+1.7%$121/sqft |
Source: Stellar MLS #OM515567 Report a problem | ||
| 7/20/2017 | Pending sale | $239,900$119/sqft |
Source: ROUNTREE REALTY CORP #515567 Report a problem | ||
| 6/13/2017 | Price change | $239,900-4%$119/sqft |
Source: ROUNTREE REALTY CORP #515567 Report a problem | ||
| 3/17/2017 | Listed for sale | $249,900$124/sqft |
Source: ROUNTREE REALTY CORP #515567 Report a problem | ||
Public tax history
| Year | Property taxes | Tax assessment |
|---|---|---|
| 2025 | $2,389 +11.5% | $162,250 +2.9% |
| 2024 | $2,142 +2.7% | $157,677 +3% |
| 2023 | $2,085 +3% | $153,084 +3% |
| 2022 | $2,025 -8.9% | $148,625 +28.6% |
| 2021 | $2,222 +9.2% | $115,542 +10% |
| 2020 | $2,035 +0.2% | $105,038 +1.3% |
| 2019 | $2,031 | $103,678 +3.8% |
| 2018 | $2,031 +88% | $99,850 +8.6% |
| 2017 | $1,080 +3.4% | $91,980 +2.1% |
| 2016 | $1,045 | $90,088 +0.7% |
| 2015 | $1,045 +6.4% | $89,462 +0.8% |
| 2014 | $982 +2.8% | $88,752 +1.5% |
| 2013 | $956 -15.8% | $87,440 +1.6% |
| 2012 | $1,135 -1.8% | $86,043 -1.4% |
| 2011 | $1,156 +23.9% | $87,226 +1.5% |
| 2010 | $933 +5.5% | $85,937 +2.7% |
| 2009 | $884 +1% | $83,678 +0.1% |
| 2008 | $875 -13.5% | $83,595 +3.1% |
| 2007 | $1,012 -3.8% | $81,090 +3% |
| 2006 | $1,052 +4.1% | $78,764 +3% |
| 2005 | $1,011 | $76,469 +3% |
| 2004 | $1,011 -6.4% | $74,242 +4.3% |
| 2002 | $1,079 +8.8% | $71,151 +4.6% |
| 2001 | $992 | $67,992 |
| 2000 | $992 | $67,992 |
Find assessor info on the county website
Monthly payment
Est. payment
Payment breakdown
Explore the cost of this home by adjusting the details. Changes won't be saved.Climate risks
Neighborhood: 32134
Nearby schools
Schools provided by the listing agent
- Elementary: Fort McCoy School (K-8)
- Middle: Ft McCoy Middle
- High: North Marion High School
Source: Stellar MLS. This data may not be complete. We recommend contacting the local school district to confirm school assignments for this home.
- $400,0004 bd2 ba1.6k sqft13601 NE 245th Street Rd, Fort Mc Coy, FL 32134Off Market
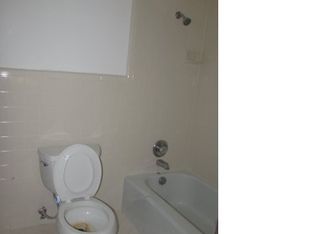
- $253,8003 bd2 ba1.9k sqft13635 NE 245th Street Rd, Fort Mc Coy, FL 32134Off Market
- $131,9002 bd2 ba744 sqft24649 NE Highway 315, Fort Mc Coy, FL 32134Off Market
- $404,9003 bd2 ba1.7k sqft13588 NE 247th Ln, Fort Mc Coy, FL 32134Off Market
Similar homes
- $--4 bd2 ba2.2k sqft103 Heinz Rd, Hawthorne, FL 32640AuctionXome
- $350,0003 bd2 ba1.7k sqft24605 and 24645 NE 177TH TERRACE, FORT MC COY, FL 32134For Sale
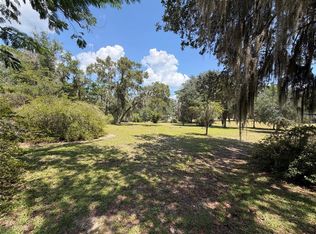
 MLS ID #TB8540200, Keica St. Romain, ADVANTAGE REAL ESTATE SERVICES. Stellar MLS
 - $429,9004 bd2 ba2.1k sqft10399 NE 218TH LANE ROAD, FORT MC COY, FL 32134For Sale
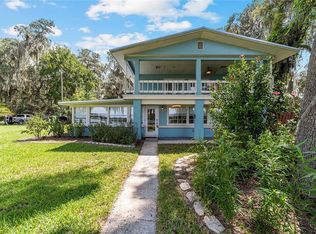 MLS ID #OM708396, Ashley Sexton, CRYSTAL SNOOK REAL ESTATE. Stellar MLS
 - $339,9994 bd2 ba2.3k sqft13455 NE 228TH LANE ROAD, FORT MC COY, FL 32134For Sale
 MLS ID #OM719863, Luis Lopez, RE/MAX PREMIER REALTY. Stellar MLS
 - $399,0002 bd2 ba1.2k sqft22649 NE 105TH AVENUE ROAD, FORT MC COY, FL 32134For SaleMLS ID #OM666026, Dawn Mahler, SHOWCASE PROPERTIES OF CENTRAL. Stellar MLS
- $269,9993 bd2 ba1.6k sqft130 FINLEY LANE, HAWTHORNE, FL 32640For SaleMLS ID #OM731144, Nathaniel Suleiman, CENTRAL CITY REALTY. Stellar MLS
- $524,9003 bd4 ba2.1k sqft177 E COWPEN LAKE ROAD, HAWTHORNE, FL 32640For SaleMLS ID #GC542859, Jonathan Mills, KELLER WILLIAMS GAINESVILLE REALTY PARTNERS. Stellar MLS
- $575,0003 bd2 ba1.7k sqft243 HERMAN DRIVE, HAWTHORNE, FL 32640For SaleMLS ID #GC543186, Betsy Pepine, PEPINE REALTY. Stellar MLS
- $495,0004 bd3 ba2.6k sqft120 LITTLE ORANGE LAKE DRIVE, HAWTHORNE, FL 32640For SaleMLS ID #GC542049, Heather Surrency-Bristow, WATSON REALTY CORP. Stellar MLS
- $299,9003 bd2 ba1.7k sqft14190 NE 199TH LANE, FORT MC COY, FL 32134For SaleMLS ID #OM728416, Ashley Sexton, CRYSTAL SNOOK REAL ESTATE. Stellar MLS
- $425,0003 bd2 ba1.4k sqft10865 NE 220TH STREET, FORT MC COY, FL 32134For SaleMLS ID #OM710113, Dawn Mahler, SHOWCASE PROPERTIES OF CENTRAL. Stellar MLS
- $289,0002 bd2 ba1.2k sqft21994 NE 106TH AVENUE, FORT MC COY, FL 32134For SaleMLS ID #OM731001, Kathy Carpenter, RE/MAX FOXFIRE - HWY 40. Stellar MLS
- $249,0003 bd2 ba1.2k sqft14641 NE 154TH STREET, FORT MC COY, FL 32134For SaleMLS ID #OM717796, Duke Rountree, ROUNTREE REALTY CORP.. Stellar MLS
- $489,0003 bd2 ba1.6k sqft200 HOUR GLASS CIRCLE, HAWTHORNE, FL 32640For SaleMLS ID #GC541158, Benjamin Burkley, MAISON. Stellar MLS
