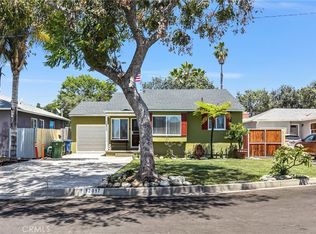
Welcome to this charming Uptown Whittier bungalow, ideally located just moments from Whittier College, local shops, restaurants, and all the character that makes this historic neighborhood so desirable. This 2-bedroom, 1-bath home blends timeless craftsmanship with thoughtful updates throughout.
Step inside to find beautiful original woodwork, rich hardwood floors, and an inviting living room filled with natural light. The formal dining room showcases stunning custom built-in cabinetry, adding both character and functionality. The remodeled kitchen features updated cabinetry, countertops, and finishes, while the stylishly renovated bathroom offers a fresh, modern feel. Situated on a generously sized lot, the property provides ample outdoor space for entertaining, gardening, or future expansion. A rare opportunity to own a piece of Uptown Whittier charm with modern updates, a large lot, and endless possibilities.
For sale
Listed by: Purunjian Inc. • Tiffany Purunjian • Contact: 5625374165
Price cut: $10K (7/30)
$749,999
13505 Olive Dr, Whittier, CA 90601
2beds
1,092sqft
:
Get pre-qualifiedN/A
Single Family Residence
Built in 1918
5,840 Square Feet Lot
$747,300 Zestimate®
$687/sqft
$-- HOA
What's special
- 46 days |
- 1,123 |
- 59 |
Likely to sell faster than
Zillow last checked:
Listing updated:
Listed by:
Tiffany Purunjian DRE #01914986 5625374165,
Purunjian Inc.,
Paul Purunjian DRE #01417303 562-225-5728,
Purunjian Inc.
Source: CRMLS,MLS#: PW26130794 Originating MLS: California Regional MLS
Originating MLS: California Regional MLSFacts & features
Interior
Bedrooms & bathrooms
- Bedrooms: 2
- Bathrooms: 1
- Full bathrooms: 1
- Main level bathrooms: 1
- Main level bedrooms: 2
Rooms
- Room types: Bonus Room, Bedroom, Family Room, Office, Dining Room
Bedroom
- Features: All Bedrooms Down
Bathroom
- Features: Bathtub, Tub Shower
Kitchen
- Features: Quartz Counters, Remodeled, Updated Kitchen
Cooling
- Wall/Window Unit(s)
Appliances
- Laundry: Laundry Room
Features
- Built-in Features, Separate/Formal Dining Room, All Bedrooms Down
- Flooring: Wood
- Basement: Unfinished,Utility
- Has fireplace: No
- Fireplace features: None
- Common walls with other units/homes: No Common Walls
Interior area
- Total interior livable area: 1,092 sqft
Property
Parking
- Total spaces: 3
- Parking features: Carport, Off Street
- Garage spaces: 2
- Carport spaces: 1
- Covered spaces: 3
Features
- Levels: One
- Stories: 1
- Entry location: front
- Patio & porch: Deck, Front Porch
- Pool features: None
- Spa features: None
- Has view: Yes
- View description: Neighborhood
Lot
- Size: 5,840 Square Feet
- Features: Garden
Details
- Parcel number: 8138001010
- Special conditions: Standard
Construction
Type & style
- Home type: SingleFamily
- Architectural style: Bungalow
- Property subtype: Single Family Residence
Materials
- Foundation: Raised
Condition
- New construction: No
- Year built: 1918
Utilities & green energy
- Sewer: Public Sewer
- Water: Public
Community & HOA
Community
- Features: Biking, Curbs, Dog Park, Hiking, Park, Street Lights, Suburban, Sidewalks
Location
- Region: Whittier
Financial & listing details
- Price per square foot: $687/sqft
- Tax assessed value: $217,922
- Annual tax amount: $3,241
- Date on market: 6/15/2026
- Cumulative days on market: 46 days
- Listing terms: Cash,Cash to New Loan,Conventional,FHA
Estimated market value
$747,300
$710,000 - $785,000
$2,850/mo
Price history
| Date | Event | Price |
|---|---|---|
| 7/30/2026 | Price change | $749,999-1.3%$687/sqft |
Source:  CRMLS #PW26130794 Report a problem CRMLS #PW26130794 Report a problem | ||
| 6/16/2026 | Listed for sale | $760,000+456.8%$696/sqft |
Source: CRMLS #PW26130794 Report a problem | ||
| 7/14/1997 | Sold | $136,500$125/sqft |
Source: Public Record Report a problem | ||
Public tax history
| Year | Property taxes | Tax assessment |
|---|---|---|
| 2025 | $3,241 +8.5% | $217,922 +2% |
| 2024 | $2,987 +2.1% | $213,650 +2% |
| 2023 | $2,926 +1.2% | $209,462 +2% |
| 2022 | $2,891 +1.4% | $205,356 +2% |
| 2021 | $2,850 +2.1% | $201,330 +1% |
| 2020 | $2,791 | $199,267 +2% |
| 2019 | $2,791 +4.9% | $195,361 +2% |
| 2018 | $2,662 | $191,532 +2% |
| 2017 | $2,662 +3.6% | $187,778 +2% |
| 2016 | $2,570 +0.7% | $184,097 +1.5% |
| 2015 | $2,551 +3.8% | $181,333 +2% |
| 2014 | $2,458 | $177,782 +2.5% |
| 2012 | -- | $173,511 +2% |
| 2011 | -- | $170,110 +0.8% |
| 2010 | -- | $168,839 -0.2% |
| 2009 | -- | $169,241 +2% |
| 2008 | -- | $165,924 +2% |
| 2007 | -- | $162,672 +2% |
| 2006 | -- | $159,484 |
| 2005 | -- | $159,484 +4% |
| 2004 | -- | $153,293 +1.9% |
| 2003 | -- | $150,485 +2% |
| 2002 | -- | $147,535 +4% |
| 2000 | -- | $141,808 |
Find assessor info on the county website
Monthly payment
Est. payment
Payment breakdown
Explore the cost of this home by adjusting the details. Changes won't be saved.Climate risks
Neighborhood: 90601
Nearby schools
GreatSchools rating
- 5/10Lou Henry Hoover Elementary SchoolGrades: K-5Distance: 0.3 mi
- 4/10Walter F. Dexter Middle SchoolGrades: 6-8Distance: 1.5 mi
- 6/10Whittier High SchoolGrades: 9-12Distance: 0.8 mi
- $660,2002 bd1 ba842 sqft13509 Olive Dr, Whittier, CA 90601Off Market
- $716,7002 bd1 ba1.1k sqft13453 Olive Dr, Whittier, CA 90601Off Market
- $684,2003 bd1 ba1.1k sqft13458 Bailey St, Whittier, CA 90601Off Market
- $12,715-- bd-- ba-- sqft13506 Olive Dr, Whittier, CA 90601Off Market
- $897,6003 bd2 ba1.8k sqft13454 Bailey St, Whittier, CA 90601Off Market
- $--1 bd1 ba-- sqft13464 Bailey St APT 1, Whittier, CA 90601Off Market
- $---- bd1 ba-- sqft13464 Bailey St APT 5, Whittier, CA 90601Off Market
- $---- bd1 ba-- sqft13464 Bailey St APT 6, Whittier, CA 90601Off Market
A local agent can set up tours, give advice and negotiate with sellers.
Similar homes
- $751,0002 bd1 ba872 sqft12817 Cullen St, Whittier, CA 90602For Sale
 MLS ID #PW26138007, Troy Huskey, Elite Real Estate Group. CRMLS
 - $830,0003 bd2 ba1.1k sqft11607 Verbeck St, Whittier, CA 90606For Sale
 MLS ID #DW26151450, Ailime Garriga, Realty One Group United. CRMLS
 - $730,0003 bd1 ba1.1k sqft9142 Danbridge St, Pico Rivera, CA 90660For Sale
 MLS ID #IG26154587, Marilu Martinez Perez, Keller Williams Realty. CRMLS
 - $668,8882 bd1 ba607 sqft14335 Leffingwell Rd, Whittier, CA 90604For Sale
 MLS ID #OC26073688, James Jacobo, Victory Realty Investments. CRMLS
 - $749,9994 bd2 ba1.3k sqft13302 Volunteer Ave, Norwalk, CA 90650For SaleMLS ID #DW26135137, Lourdes Robles, Century 21 Allstars. CRMLS
- $859,0003 bd2 ba1.1k sqft11015 Santa Gertrudes Ave, Whittier, CA 90604For SaleMLS ID #MB26141784, GONZALO GOMEZ, EXCELLENCE RE REAL ESTATE. CRMLS
- $750,0002 bd1 ba944 sqft611 E Grandview Ave, Sierra Madre, CA 91024For SaleMLS ID #AR26148218, Marisela Torres, Century 21 Adams & Barnes. CRMLS
- $775,0003 bd1 ba1.1k sqft13317 Corby Ave, Norwalk, CA 90650For SaleMLS ID #DW26148154, Jay Romero, Miamar Realty. CRMLS
- $805,0003 bd1 ba1.1k sqft2500 Carlos St, Alhambra, CA 91803For SaleMLS ID #WS26153011, LAN XIAO, RE/MAX ELITE REALTY. CRMLS
- $725,0003 bd2 ba1.2k sqft6513 Allston St, Los Angeles, CA 90022For SaleMLS ID #CV26134965, Paul Marin, Century 21 Masters. CRMLS
- $750,0003 bd1 ba1.4k sqft165 E Columbia Ave, Pomona, CA 91767For SaleMLS ID #IV26149463, SARAH AYALA, Tower Agency. CRMLS
- $778,0002 bd1 ba1.1k sqft2640 F St, La Verne, CA 91750For SaleMLS ID #CV26157419, Karen Peterson, MR. REAL ESTATE. CRMLS
- $770,0002 bd1 ba901 sqft6639 Rose Ave, Long Beach, CA 90805For SaleMLS ID #PW26137511, Maria Guerrero, Y Realty. CRMLS
- $--2 bd1 ba1.1k sqft121 E 68th Way, Long Beach, CA 90805AuctionAuction.com 2
- $739,0003 bd2 ba1.2k sqft1600 W 80th St, Los Angeles, CA 90047For SaleMLS ID #PW26139685, J.R. Harrison, Onyx Realty & Finc. Serv., Inc. CRMLS
- $749,0002 bd1 ba1k sqft839 French St, Santa Ana, CA 92701For SaleMLS ID #PW26114728, Patricia Garcia-Velasquez, Advance Realty. CRMLS
- $749,0003 bd2 ba1.2k sqft3214 W 83rd St, Inglewood, CA 90305For SaleMLS ID #OC26112572, Max James-Armand, Electric Estates. CRMLS
- $819,0002 bd1 ba1k sqft848 S Lemon St, Anaheim, CA 92805For SaleMLS ID #PW26153103, David Guarino, First Team Real Estate. CRMLS
- $724,9003 bd2 ba1.2k sqft6855 Butler Ave, Long Beach, CA 90805For SaleMLS ID #PF26132473, Joshua Calhoun, Coldwell Banker. CRMLS
- $730,0004 bd2 ba1.5k sqft1847 W 68th St, Los Angeles, CA 90047For SaleMLS ID #SW26106121, Charlotte DeHesa, Charlotte T. De Hesa. CRMLS
Local buyer's agents are ready to help
