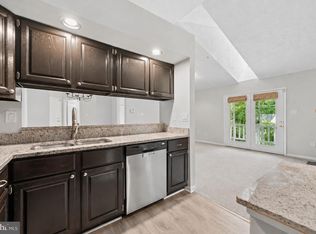
Enjoy the benefits of top-floor living- literally. Located on the 4th (top) level, this well-maintained 2-bedroom, 2-bathroom condo offers the peace and privacy of having no neighbors above you. The home has been freshly updated with new paint and new carpet, giving the space a clean, refreshed feel. It also includes a new washer and dryer, adding convenience and value. The bright and airy family room features a rare vaulted ceiling, creating an open, spacious atmosphere. A gas fireplace- another uncommon feature in the community- adds warmth and charm, perfect for relaxing evenings at home. Natural light streams in through the sliding glass door, which leads to a private balcony- an ideal spot to enjoy your morning coffee or unwind at the end of the day. The kitchen flows into a dining area and includes a built-in desk and extra storage, making the space both practical and functional. The open floor plan places the bedrooms on opposite sides of the unit, providing additional privacy. The primary suite features a spacious bathroom with a shower and soaking tub combination, while both bedrooms offer generously sized walk-in closets. The in-unit washer and dryer are conveniently located for easy access. Your reserved parking space is located just steps from the building entrance. Residents also enjoy access to a beautiful community clubhouse with an exercise room and outdoor pool. Perfectly situated for commuters and those who enjoy convenience, the condo is close to Germantown Town Center, the MARC Train, bus lines, I-270, BlackRock Center for the Arts, Safeway, Starbucks, the library, restaurants, and more.
For sale
Price cut: $29K (6/27)
$260,000
13506 Derry Glen Ct APT 401, Germantown, MD 20874
2beds
998sqft
Condominium
Built in 2006
-- sqft lot
$259,900 Zestimate®
$261/sqft
$447/mo HOA
What's special
Gas fireplaceNew washer and dryerRare vaulted ceilingPrivate balconyOpen floor plan
- 167 days |
- 224 |
- 7 |
Zillow last checked:
Listing updated:
Listed by:
Robert Qawar 301-538-6302,
Long & Foster Real Estate, Inc. 301-424-0900,
Listing Team: Robert Qawar Group
Source: Bright MLS,MLS#: MDMC2220390
Facts & features
Interior
Bedrooms & bathrooms
- Bedrooms: 2
- Bathrooms: 2
- Full bathrooms: 2
- Main level bathrooms: 2
- Main level bedrooms: 2
Basement
- Area: 0
Heating
- Forced Air, Electric
Cooling
- Central Air, Electric
Appliances
- Included: Microwave, Dishwasher, Disposal, Dryer, Washer, Oven/Range - Gas, Gas Water Heater
- Laundry: Dryer In Unit, Washer In Unit, In Unit
Features
- Built-in Features, Ceiling Fan(s), Combination Dining/Living, Dining Area, Family Room Off Kitchen, Open Floorplan
- Flooring: Carpet
- Has basement: No
- Has fireplace: No
Interior area
- Total structure area: 998
- Total interior livable area: 998 sqft
- Finished area above ground: 998
- Finished area below ground: 0
Property
Parking
- Total spaces: 1
- Parking features: Parking Lot
Accessibility
- Accessibility features: None
Features
- Levels: One
- Stories: 1
- Pool features: Community
Lot
- Features: Suburban
Details
- Additional structures: Above Grade, Below Grade
- Parcel number: 160203550248
- Zoning: RMX-2
- Special conditions: Standard
Construction
Type & style
- Home type: Condo
- Architectural style: Traditional
- Property subtype: Condominium
- Attached to another structure: Yes
Materials
- Brick, Shake Siding
Condition
- New construction: No
- Year built: 2006
Utilities & green energy
- Sewer: Public Sewer
- Water: Public
Community & HOA
Community
- Condo and coop fee: $447 monthly
- Subdivision: The Ashmore
HOA
- Has HOA: No
- Amenities included: Clubhouse, Community Center, Fitness Center, Party Room, Pool
- Services included: Common Area Maintenance, Management, Maintenance Structure, Pool(s), Snow Removal, Trash
- HOA name: Firstservice Residential
Location
- Region: Germantown
Financial & listing details
- Price per square foot: $261/sqft
- Tax assessed value: $248,333
- Annual tax amount: $2,874
- Date on market: 3/9/2026
- Listing agreement: Exclusive Right To Sell
- Ownership: Condominium
Estimated market value
$259,900
$247,000 - $273,000
$2,042/mo
Price history
| Date | Event | Price |
|---|---|---|
| 8/5/2026 | Price change | $1,850-5.1%$2/sqft |
Source: Zillow Rentals Report a problem | ||
| 6/27/2026 | Price change | $260,000-10%$261/sqft |
Source:  Bright MLS #MDMC2220390 Report a problem Bright MLS #MDMC2220390 Report a problem | ||
| 5/14/2026 | Listed for rent | $1,950$2/sqft |
Source: Zillow Rentals Report a problem | ||
| 5/11/2026 | Price change | $289,000-3.3%$290/sqft |
Source: Bright MLS #MDMC2220390 Report a problem | ||
| 3/9/2026 | Listed for sale | $299,000+30%$300/sqft |
Source: Bright MLS #MDMC2220390 Report a problem | ||
| 1/5/2026 | Listing removed | $1,950$2/sqft |
Source: Zillow Rentals Report a problem | ||
| 9/6/2025 | Listed for rent | $1,950+30%$2/sqft |
Source: Zillow Rentals Report a problem | ||
| 12/10/2020 | Listing removed | $230,000$230/sqft |
Source: Bright MLS #MDMC730050 Report a problem | ||
| 11/12/2020 | Pending sale | $230,000$230/sqft |
Source: Bright MLS #MDMC730050 Report a problem | ||
| 10/14/2020 | Listed for sale | $230,000-17.8%$230/sqft |
Source: Bright MLS #MDMC730050 Report a problem | ||
| 9/13/2019 | Listing removed | $1,500$2/sqft |
Source: Owner Report a problem | ||
| 6/28/2019 | Listed for rent | $1,500$2/sqft |
Source: Owner Report a problem | ||
| 7/19/2018 | Listing removed | $1,500$2/sqft |
Source: Owner Report a problem | ||
| 6/5/2018 | Price change | $1,500+3.4%$2/sqft |
Source: Owner Report a problem | ||
| 4/20/2018 | Listed for rent | $1,450$1/sqft |
Source: Owner Report a problem | ||
| 10/28/2017 | Listing removed | $1,450$1/sqft |
Source: Owner Report a problem | ||
| 9/28/2017 | Listed for rent | $1,450+3.6%$1/sqft |
Source: Owner Report a problem | ||
| 9/6/2015 | Listing removed | $1,400$1/sqft |
Source: RE/MAX Realty Centre Inc. #MC8694194 Report a problem | ||
| 8/25/2015 | Price change | $1,400-6.7%$1/sqft |
Source: RE/MAX Realty Centre Inc. #MC8694194 Report a problem | ||
| 7/15/2015 | Listed for rent | $1,500$2/sqft |
Source: RE/MAX REALTY CENTRE #MC8694194 Report a problem | ||
| 11/1/2006 | Sold | $279,900$280/sqft |
Source: Agent Provided Report a problem | ||
Public tax history
| Year | Property taxes | Tax assessment |
|---|---|---|
| 2025 | $2,874 +7.8% | $245,000 +5.8% |
| 2024 | $2,667 +6% | $231,667 +6.1% |
| 2023 | $2,516 +11.2% | $218,333 +6.5% |
| 2022 | $2,262 +6.1% | $205,000 +6% |
| 2021 | $2,132 +6.4% | $193,333 +6.4% |
| 2020 | $2,004 +9% | $181,667 +6.9% |
| 2019 | $1,838 -0.2% | $170,000 +2% |
| 2018 | $1,841 -3% | $166,667 +2% |
| 2017 | $1,897 +72% | $163,333 +2.1% |
| 2016 | $1,103 | $160,000 |
| 2015 | $1,103 | $160,000 |
| 2014 | $1,103 | $160,000 -3% |
| 2013 | -- | $165,000 |
| 2012 | -- | $165,000 |
| 2011 | -- | $165,000 -42.1% |
| 2010 | -- | $285,000 +5.6% |
| 2009 | -- | $270,000 +5.9% |
| 2008 | -- | $255,000 +6.3% |
| 2007 | -- | $240,000 |
Find assessor info on the county website
Monthly payment
Est. payment
Payment breakdown
Explore the cost of this home by adjusting the details. Changes won't be saved.Climate risks
Neighborhood: 20874
Nearby schools
GreatSchools rating
- 5/10Clopper Mill Elementary SchoolGrades: PK-5Distance: 1.6 mi
- 5/10Roberto W. Clemente Middle SchoolGrades: 6-8Distance: 1.8 mi
- 4/10Seneca Valley High SchoolGrades: 9-12Distance: 0.8 mi
Schools provided by the listing agent
- High: Seneca Valley
- District: Montgomery County Public Schools
Source: Bright MLS. This data may not be complete. We recommend contacting the local school district to confirm school assignments for this home.
- $264,400-- bd-- ba292 sqft13506 Derry Glen Ct #GU1, Germantown, MD 20874Off Market
- $284,5002 bd2 ba1.1k sqft13506 Derry Glen Ct APT 202, Germantown, MD 20874Off Market
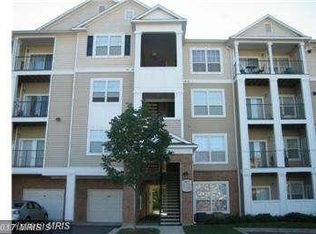
- $227,4001 bd1 ba869 sqft13501 Derry Glen Ct APT 303, Germantown, MD 20874Off Market
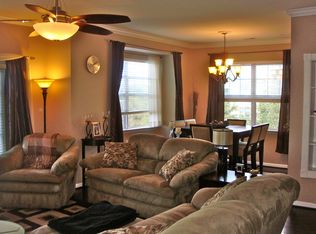
- $286,3001 bd1 ba809 sqft13507 Kildare Hills Ter APT 301, Germantown, MD 20874Off Market

- $218,6001 bd1 ba809 sqft13507 Kildare Hills Ter APT 302, Germantown, MD 20874Off Market
- $219,9001 bd1 ba809 sqft13505 Kildare Hills Ter APT 403, Germantown, MD 20874Off Market
- $235,100-- bd-- ba869 sqft13501 Derry Glen Ct APT 403, Germantown, MD 20874Off Market
- $218,900-- bd-- ba809 sqft13505 Kildare Hills Ter APT 303, Germantown, MD 20874Off Market
- $155,800-- bd-- ba287 sqft19606 Galway Bay Cir #GU5, Germantown, MD 20874Off Market
A local agent can set up tours, give advice and negotiate with sellers.
Similar homes
- $289,9002 bd2 ba979 sqft13107 Briarcliff Ter APT 211, Germantown, MD 20874For Sale
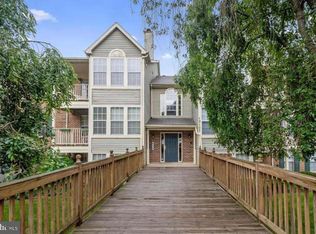
 MLS ID #MDMC2249448, Stephanie Swart, Weichert, REALTORS. Bright MLS
 - $254,9993 bd2 ba972 sqft20253 Shipley Ter APT 302, Germantown, MD 20874For Sale
 MLS ID #MDMC2246312, Lauren Lawrence, Fairfax Realty Premier. Bright MLS
 - $277,0002 bd2 ba1k sqft18708 Caledonia Ct APT D, Germantown, MD 20874For Sale
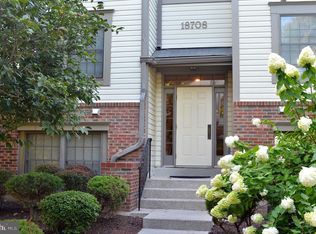 MLS ID #MDMC2251250, Masooma Murad, Hyatt & Company Real Estate, LLC. Bright MLS
 - $282,0002 bd2 ba1k sqft12209 Eagles Nest Ct APT L, Germantown, MD 20874For Sale
 MLS ID #MDMC2244114, Liz Korte, Samson Properties. Bright MLS
 - $259,9992 bd2 ba949 sqftBrookstone Codm, Darnestown, MD 20874For SaleMLS ID #MDMC2249980, Marylou Fisher, Century 21 Redwood Realty. Bright MLS
- $320,0002 bd2 ba1.1k sqftFountain Hills Codm, Germantown, MD 20874For SaleMLS ID #MDMC2248576, Charity Moreno, RE/MAX Town Center. Bright MLS
- $239,0002 bd1 ba1k sqftFarmingdale Codm, Germantown, MD 20874For SaleMLS ID #MDMC2239120, Norman Domingo, XRealty.NET LLC. Bright MLS
- $219,0002 bd1 ba1k sqft13135 Dairymaid Dr #101, Germantown, MD 20874For SaleMLS ID #MDMC2218316, Yu Fan, BMI REALTORS INC.. Bright MLS
- $218,0002 bd2 ba903 sqftBreckenridge, Gaithersburg, MD 20879For SaleMLS ID #MDMC2251030, Lorin Mones, RLAH @properties. Bright MLS
- $235,0002 bd2 ba980 sqftSummer Ridge Codm, Gaithersburg, MD 20879For SaleMLS ID #MDMC2240486, Mei Hung Zhou, DMV Landmark Realty, LLC. Bright MLS
- $375,0002 bd2 ba1.3k sqftMilestone Codm, Germantown, MD 20876For SaleMLS ID #MDMC2251044, Amy Presley, Samson Properties. Bright MLS
- $339,9003 bd2 ba1.2k sqft18625 Nutmeg Pl, Germantown, MD 20874For SaleMLS ID #MDMC2248330, Danny Padigalingam, RE/MAX Realty Group. Bright MLS
- $270,0002 bd2 ba1.1k sqft6117 Springwater Pl APT 1734, Frederick, MD 21701For SaleMLS ID #MDFR2087146, Nancy Bowlus, RE/MAX Results. Bright MLS
- $249,9002 bd2 ba1k sqftStuart Mechanic, Frederick, MD 21703For SaleMLS ID #MDFR2083854, Rokhsan Fallah, Samson Properties. Bright MLS
- $259,9001 bd1 ba854 sqft501 Hungerford Dr APT P85, Rockville, MD 20850For SaleMLS ID #MDMC2245926, Kevin Rollins, RE/MAX Professionals. Bright MLS
- $209,0001 bd1 ba1k sqftGrnflds Of Brndrmill Cod, Germantown, MD 20876For SaleMLS ID #MDMC2247478, ADELINA GILMANOVA, Douglas Realty. Bright MLS
- $349,9002 bd3 ba1.3k sqftScenery Pointe Codm, Germantown, MD 20876For SaleMLS ID #MDMC2249468, XIMENA DE LA OLIVA, NextHome Capital City Realty. Bright MLS
- $198,0002 bd1 ba1k sqftDiamond Farm Codm, Gaithersburg, MD 20878For SaleMLS ID #MDMC2247358, Marty Resnick, REMAX Platinum Realty. Bright MLS
- $309,0003 bd2 ba1.3k sqftGrnflds Of Brndrmill Cod, Germantown, MD 20876For SaleMLS ID #MDMC2176228, Prince Ojong, HomeSmart. Bright MLS
- $310,0001 bd1 ba854 sqft17 Granite Pl Unit 193, Gaithersburg, MD 20878For SaleMLS ID #MDMC2245062, Tina Marie Marshall, MD Prime Realty Co.. Bright MLS
