Exceptional value-add opportunity in a prime Valley Glen location. Gated and private single-story ranch spanning over 3,150 sq ft with 4 bedrooms and 3 baths arranged around a central courtyard. The home features expansive living areas and a generously sized kitchen with commercial-grade hood, Thermador 36" dual fuel 6-burner range, additional wall oven, prep island, built-ins, and wine storage. The primary suite occupies its own wing with walk-in closet, dual shower, double vessel sinks, and direct courtyard access. The oversized backyard offers privacy, grassy areas, multiple lounging spaces, and a recently redone swimmer's pool with electric safety cover. The property is cosmetically dated and presents a rare opportunity to renovate, reimagine, or reposition in a neighborhood surrounded by strong comparable sales and well-maintained homes. Ideal for buyers looking to create significant upside in a highly desirable residential pocket.
For sale
Price cut: $100K (9/4)
$1,499,000
13509 Bassett St, Van Nuys, CA 91405
4beds
3,156sqft
Residential, Single Family Residence
Built in 1951
9,957 Square Feet Lot
$1,468,300 Zestimate®
$475/sqft
$-- HOA
What's special
- 41 days
- 700
- 60
Zillow last checked:
Listing updated:
Listed by:
Melissa Zee DRE # 01451028 310-309-0099,
Christie's International Real Estate SoCal 424-249-7162
Source: CLAW,MLS#: 26858067
Facts & features
Interior
Bedrooms & bathrooms
- Bedrooms: 4
- Bathrooms: 3
- Full bathrooms: 2
- 3/4 bathrooms: 1
Rooms
- Room types: Breakfast Area, Breakfast Bar, Dining Area, Den, Living Room, Patio Open, Walk-In Closet
Bedroom
- Features: Walk-In Closet(s)
- Level: Lower
Bathroom
- Features: Linen Closet, Shower Over Tub, Double Vanity(s), Shower and Tub, Shower Stall, Tile
Kitchen
- Features: Pantry, Skylight(s), Open to Family Room, Kitchen Island, Bar
Heating
- Central
Cooling
- Central Air
Appliances
- Included: Gas Oven, Gas Cooktop, Free Standing Gas, Range, Gas Cooking Appliances, Range Hood, Dishwasher, Disposal, Exhaust Fan, Range/Oven, Refrigerator, Dryer, Washer, Tankless Water Heater, Gas Water Heater
- Laundry: Inside, Laundry Room
Features
- High Ceilings, Beamed Ceilings, Breakfast Counter / Bar, Breakfast Area, Dining Area, Eat-in Kitchen
- Flooring: Hardwood, Tile
- Doors: Mirrored Closet Door(s)
- Windows: Double Pane Windows, Blinds, Vertical Blinds, Skylight(s), Mini Blinds
- Number of fireplaces: 1
- Fireplace features: Decorative, Living Room, Gas and Wood, Family Room
Interior area
- Total structure area: 3,156
- Total interior livable area: 3,156 sqft
Video & virtual tour
Property
Parking
- Total spaces: 4
- Parking features: Direct Access, Garage Is Attached, Garage - 2 Car, Driveway
- Attached garage spaces: 2
- Uncovered spaces: 2
Features
- Levels: One
- Entry location: Living Room
- Patio & porch: Brick, Patio
- Has private pool: Yes
- Pool features: In Ground, Gas Heat, Private
- Spa features: None
- Fencing: Wood,Electric,Fenced,Fenced Yard
- Has view: Yes
- View description: None
- Waterfront features: None
Lot
- Size: 9,957 Square Feet
- Dimensions: 75 x 133
- Features: Lawn, Yard, Gutters, Front Yard, Back Yard
Details
- Additional structures: Shed(s)
- Parcel number: 2328011002
- Zoning: LAR1
- Special conditions: Standard
Construction
Type & style
- Home type: SingleFamily
- Architectural style: Rustic
- Property subtype: Residential, Single Family Residence
Materials
- Brick, Wood Siding
- Foundation: Raised
- Roof: Composition,Shingle
Condition
- Additions/Alter,Fixer,Repair Cosmetic,Tear Down
- Year built: 1951
Utilities & green energy
- Electric: 220 Volts, 220V Throughout
- Sewer: In Street
- Water: Public
Community & HOA
Community
- Security: Carbon Monoxide Detector(s), Smoke Detector(s), Gated
HOA
- Has HOA: No
- Amenities included: None
Location
- Region: Van Nuys
Financial & listing details
- Price per square foot: $475/sqft
- Tax assessed value: $973,432
- Date on market: 7/30/2026
Estimated market value
$1,468,300
$1.39M - $1.54M
$5,856/mo
Price history
| Date | Event | Price |
|---|---|---|
| 9/4/2026 | Listed for rent | $6,495$2/sqft |
Source:  CLAW #26980373 Report a problem CLAW #26980373 Report a problem | ||
| 9/4/2026 | Price change | $1,499,000-6.3%$475/sqft |
Source:  CLAW #26858067 Report a problem CLAW #26858067 Report a problem | ||
| 7/30/2026 | Listed for sale | $1,599,000-5.4%$507/sqft |
Source: CLAW #26858067 Report a problem | ||
| 6/10/2026 | Listing removed | $1,690,000$535/sqft |
Source: CLAW #26663953 Report a problem | ||
| 6/9/2026 | Listed for sale | $1,690,000+118.1%$535/sqft |
Source: CLAW #26663953 Report a problem | ||
| 5/31/2013 | Sold | $775,000-8.8%$246/sqft |
Source: Public Record Report a problem | ||
| 12/7/2006 | Sold | $850,000+70.3%$269/sqft |
Source: Public Record Report a problem | ||
| 9/20/2004 | Sold | $499,000+125.8%$158/sqft |
Source: Public Record Report a problem | ||
| 4/28/2000 | Sold | $221,000$70/sqft |
Source: Public Record Report a problem | ||
Public tax history
| Year | Property taxes | Tax assessment |
|---|---|---|
| 2026 | -- | $973,432 +2% |
| 2025 | $11,945 +1.4% | $954,346 +2% |
| 2024 | $11,782 +2% | $935,634 +2% |
| 2023 | $11,555 +4.9% | $917,290 +2% |
| 2022 | $11,019 +1.4% | $899,305 +2% |
| 2021 | $10,871 -1% | $881,672 +1% |
| 2020 | $10,976 | $872,632 +2% |
| 2019 | $10,976 +5.3% | $855,522 +2% |
| 2018 | $10,426 | $838,748 +2% |
| 2017 | $10,426 +2.2% | $822,303 +2% |
| 2016 | $10,199 +2.5% | $806,181 +1.5% |
| 2015 | $9,948 +1.1% | $794,072 +2% |
| 2014 | $9,838 | $778,518 +22.1% |
| 2012 | -- | $637,500 |
| 2011 | -- | $637,500 |
| 2010 | -- | $637,500 |
| 2009 | -- | $637,500 -29.3% |
| 2008 | -- | $901,350 +6% |
| 2007 | -- | $850,000 +53% |
| 2006 | -- | $555,588 +9.2% |
| 2005 | -- | $508,980 +113% |
| 2004 | -- | $238,904 +1.9% |
| 2003 | -- | $234,526 +2% |
| 2002 | -- | $229,928 +51.3% |
| 2000 | -- | $151,970 |
Find assessor info on the county website
Monthly payment
Est. payment
Payment breakdown
Explore the cost of this home by adjusting the details. Changes won't be saved.Climate risks
Neighborhood: Valley Glen
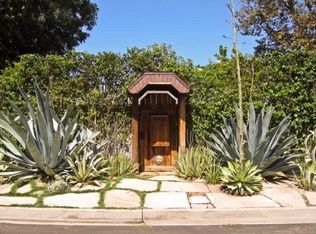

Similar homes
- $1,599,0003 bd2 ba2k sqft13155 Margate St, Van Nuys, CA 91401For Sale
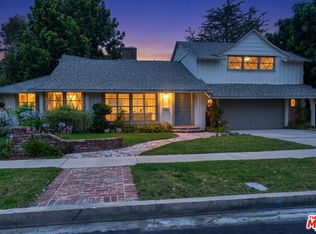 MLS ID #26884595, Alan Taylor DRE # 01369255, Compass. CLAW
 - $1,549,0004 bd3 ba2.6k sqft6015 Topeka Dr, Tarzana, CA 91356For Sale
 MLS ID #26871407, Chris Lucibello DRE # 01885864, Berkshire Hathaway HomeServices California Properties. CLAW
 - $1,599,9993 bd3 ba2.6k sqft3661 Sunswept Dr, Studio City, CA 91604For Sale
 MLS ID #26851331, Jordan Bridges DRE # 02088172, Compass. CLAW
 - $2,195,0004 bd4 ba2.7k sqft4045 Davana Rd, Sherman Oaks, CA 91423For Sale
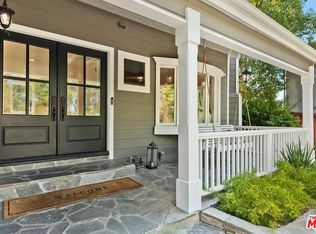 MLS ID #26905155, Heather Bell DRE # 01897826, The Agency. CLAW
Local buyer's agents are ready to help
