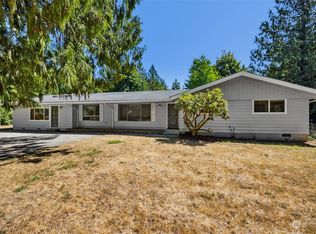
Escape to your own private retreat on nearly 2.5 acres of peaceful surroundings. This beautifully updated estate offers flexible living with ideal space for multigenerational needs or a private home office with separate entry. Thoughtful upgrades throughout include engineered hardwoods, new carpet, updated windows, and a stunning kitchen featuring new cabinetry, quartz countertops, and stainless appliances. The primary suite showcases new LVP flooring, french doors opening to a private balcony, and a spa-inspired ensuite with a walk-in shower. Both the upper and lower level bathrooms have been fully updated, adding modern comfort throughout. The expansive lower level is designed for entertaining, complete with a wet bar, updated bath, and three gas fireplaces with stone surrounds. Outdoor living shines with a custom trex deck with built-in heating, an additional entertainment deck, a tranquil koi pond water feature, and a relaxing jetted hot tub. A brand-new shed—finished with power and heat—creates the perfect office or creative space. Car enthusiasts will appreciate the detached heated garages with epoxy floors, a car lift, and 400-amp service to the home for added functionality and future flexibility. Space, luxury, and versatility come together here — this is more than a home, it’s a lifestyle waiting to be experienced.
Sold
Listed by: RE/MAX Extra Inc. • Audrey Berg
Bought with: Windermere Real Estate Midtown
$1,335,000
13510 SE 301st Street, Auburn, WA 98092
4beds
3,540sqft
Single Family Residence
Built in 1978
2.43 Acres Lot
$1,331,200 Zestimate®
$377/sqft
$4,174 Estimated rent
Home value
$1,331,200
$1.22M - $1.44M
$4,174/mo
Zestimate® history
Owner options
List your home for rent
$4,174/mo
Rent Zestimate®
Find your next renter with Zillow Rental Manager. Plus, with online applications, you can quickly screen prospective tenants – for free.
$4,174/mo
Rent Zestimate®
Refinance and save
$8,191/mo
Est. payment
Refinancing to a lower rate could help reduce your monthly payments and save thousands over the life of the loan.
$8,191/mo
Est. payment
Explore your selling options
Work with a Zillow partner agent
Leverage their expertise and Zillow's premium Showcase listings to get your home seen by more buyers.
Get startedList with your own agent
Get your home in front of millions of buyers by listing it on Zillow.
Learn how to do itSell it yourself
Take full control of how buyers see your home on Zillow by listing For Sale by Owner (FSBO).
List your homeWhat's special
Car liftWet barUpdated windowsStainless appliancesEngineered hardwoodsQuartz countertopsRelaxing jetted hot tub
Zillow last checked:
Listing updated:
Listed by:
Audrey Berg,
RE/MAX Extra Inc.,
Don M. Goethals,
RE/MAX Extra Inc.
Bought with:
Javila Creer, 18365
Windermere Real Estate Midtown
Source: NWMLS as distributed by MLS GRID,MLS#: 2481362
Facts & features
Interior
Bedrooms & bathrooms
- Bedrooms: 4
- Bathrooms: 3
- Full bathrooms: 2
- 3/4 bathrooms: 1
Primary bedroom
- Level: Second
Bedroom
- Level: Lower
Bedroom
- Level: Second
Bathroom full
- Level: Second
Bathroom full
- Level: Lower
Dining room
- Level: Second
Entry hall
- Level: Split
Family room
- Level: Lower
Kitchen with eating space
- Level: Second
Living room
- Level: Second
Heating
- Fireplace, Forced Air, Electric, Propane
Cooling
- Forced Air
Appliances
- Included: Dishwasher, Double Oven, Dryer, Refrigerator, Stove(s)/Range(s), Washer, Dishwasher(s), Dryer(s), Refrigerator(s), Washer(s), Water Heater: Electric
Features
- Bath Off Primary, Ceiling Fan(s), Dining Room, High Tech Cabling
- Flooring: Engineered Hardwood, Granite, Carpet
- Doors: French Doors
- Windows: Dbl Pane/Storm Window, Skylight(s)
- Basement: Finished
- Number of fireplaces: 3
- Fireplace features: Gas, Lower Level: 2, Upper Level: 1, Fireplace
Interior area
- Total structure area: 3,540
- Total interior livable area: 3,540 sqft
Property
Parking
- Total spaces: 5
- Parking features: Driveway, Detached Garage, RV Parking
- Has garage: Yes
- Covered spaces: 5
Features
- Levels: Multi/Split
- Entry location: Split
- Patio & porch: Bath Off Primary, Ceiling Fan(s), Dbl Pane/Storm Window, Dining Room, Fireplace, French Doors, High Tech Cabling, Hot Tub/Spa, Security System, Skylight(s), Vaulted Ceiling(s), Water Heater, Wet Bar
- Has spa: Yes
- Spa features: Indoor
- Has view: Yes
- View description: Territorial
Lot
- Size: 2.43 Acres
- Features: Dead End Street, Paved, Secluded, Cable TV, Deck, Hot Tub/Spa, Outbuildings, Outdoor Fireplace, Patio, Propane, RV Parking, Shop
Details
- Parcel number: 0321059040
- Zoning: R1
- Special conditions: Standard
Construction
Type & style
- Home type: SingleFamily
- Architectural style: Split Entry
- Property subtype: Single Family Residence
Materials
- Wood Siding
- Foundation: Poured Concrete
- Roof: Composition
Condition
- Good
- Year built: 1978
Utilities & green energy
- Electric: Company: PSE
- Sewer: Septic Tank, Company: Septic
- Water: Shared Well, Company: Shared Well
Community & HOA
Community
- Security: Security System
- Subdivision: Lea Hill
Location
- Region: Auburn
Financial & listing details
- Price per square foot: $377/sqft
- Tax assessed value: $955,000
- Annual tax amount: $10,791
- Date on market: 4/14/2026
- Cumulative days on market: 99 days
- Listing terms: Conventional,FHA
- Inclusions: Dishwasher(s), Double Oven, Dryer(s), Refrigerator(s), Stove(s)/Range(s), Washer(s)
Price history
| Date | Event | Price |
|---|---|---|
| 3/27/2026 | Sold | $1,335,000-4.6%$377/sqft |
Source:  NWMLS as distributed by MLS GRID #2481362 Report a problem NWMLS as distributed by MLS GRID #2481362 Report a problem | ||
| 3/8/2026 | Pending sale | $1,399,950$395/sqft |
Source: NWMLS as distributed by MLS GRID #2481362 Report a problem | ||
| 2/24/2026 | Listed for sale | $1,399,950+56.5%$395/sqft |
Source: NWMLS as distributed by MLS GRID #2481362 Report a problem | ||
| 10/23/2020 | Sold | $894,500-8.3%$253/sqft |
Source: NWMLS as distributed by MLS GRID #1634373 Report a problem | ||
| 8/31/2020 | Pending sale | $974,995$275/sqft |
Source: RE/MAX Integrity #1634373 Report a problem | ||
| 7/23/2020 | Listed for sale | $974,995+103.1%$275/sqft |
Source: RE/MAX Integrity #1634373 Report a problem | ||
| 1/10/2012 | Listing removed | $480,000$136/sqft |
Source: John L Scott Real Estate #272138 Report a problem | ||
| 9/6/2011 | Listed for sale | $480,000$136/sqft |
Source: John L. Scott-Kent North/KMS #271128 Report a problem | ||
Public tax history
| Year | Property taxes | Tax assessment |
|---|---|---|
| 2025 | $11,909 +10.4% | $955,000 +4% |
| 2024 | $10,791 +9.2% | $918,000 +13.6% |
| 2023 | $9,886 -1.9% | $808,000 -9% |
| 2022 | $10,074 +5.5% | $888,000 +22.7% |
| 2021 | $9,551 +8.1% | $724,000 +14.6% |
| 2020 | $8,837 +15.1% | $632,000 +15.3% |
| 2019 | $7,676 +22.6% | $548,000 +8.7% |
| 2018 | $6,262 -7.3% | $504,000 +16.7% |
| 2017 | $6,754 +17.5% | $432,000 +6.4% |
| 2016 | $5,746 | $406,000 +4.4% |
| 2015 | $5,746 | $389,000 +2.4% |
| 2014 | $5,746 | $380,000 +25% |
| 2013 | $5,746 | $304,000 +5.9% |
| 2012 | -- | $287,000 -13% |
| 2011 | -- | $330,000 -11.8% |
| 2010 | -- | $374,000 |
| 2009 | -- | $374,000 -3.6% |
| 2007 | -- | $388,000 +6.6% |
| 2006 | -- | $364,000 +10.6% |
| 2005 | -- | $329,000 +27% |
| 2001 | $3,832 +1.1% | $259,000 +5.7% |
| 2000 | $3,789 | $245,000 |
Find assessor info on the county website
Neighborhood: Lea Hill
Nearby homes
- $670,0003 bd2 ba2.3k sqft13625 SE 299th St, Auburn, WA 98092Sold
- $740,0003 bd3 ba1.8k sqft13428 SE 302nd Pl, Auburn, WA 98092Sold

- $1,490,0005 bd4 ba3.5k sqft30408 132nd Ave SE, Auburn, WA 98092Sold

- $1,530,0005 bd5 ba4.3k sqft30418 132nd Ave SE, Auburn, WA 98092New Construction

- $825,0005 bd3 ba2.4k sqft29624 132nd Ave SE, Auburn, WA 98092Sold
- $835,0004 bd3 ba2.7k sqft30514 133rd Ave SE, Auburn, WA 98092Sold
- $693,0005 bd3 ba2.3k sqft12951 SE 301st St, Auburn, WA 98092Sold
- $810,0004 bd3 ba2.7k sqft12942 SE 301st St, Auburn, WA 98092Sold
Nearby schools
GreatSchools rating
- 4/10Arthur Jacobsen Elementary SchoolGrades: PK-5Distance: 0.6 mi
- 3/10Rainier Middle SchoolGrades: 6-8Distance: 1.2 mi
- 4/10Auburn Mountainview High SchoolGrades: 9-12Distance: 0.9 mi
Schools provided by the listing agent
- Elementary: Arthur Jacobsen Elem
- Middle: Rainier Mid
- High: Mountainview High
Source: NWMLS as distributed by MLS GRID. This data may not be complete. We recommend contacting the local school district to confirm school assignments for this home.
Get a cash offer in 3 minutes
Find out how much your home could sell for in as little as 3 minutes with a no-obligation cash offer.
Estimated market value
$1,331,200
Get a cash offer in 3 minutes
Find out how much your home could sell for in as little as 3 minutes with a no-obligation cash offer.
Estimated market value
$1,331,200
- Washington
- King County
- Auburn
- 98092
- Lea Hill
- 13510 SE 301st Street
Nearby cities
Nearby neighborhoods
Nearby zip codes
Other Auburn Topics
