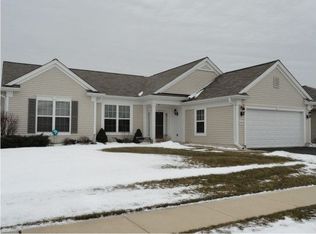
Beautiful Cantigny Model in Del Webb Sun City - Move-In Ready & Filled with Natural Light, offering a spacious and thoughtfully designed layout perfect for comfortable main-level living. This home features 2 bedrooms plus a den, ideal for a home office, hobby room, or guest overflow. The large living room flows seamlessly into the adjoining dining room, creating an open, inviting space for everyday living and entertaining. The master suite includes a generous walk-in closet and a private master bathroom complete with two vanities, a soaking tub, a separate shower, and a linen closet for added convenience. The kitchen offers abundant cabinet space, updated stainless steel appliances, and a new wood-like vinyl floor. The adjacent breakfast room, enhanced with built-in cabinetry, opens to the bright sunroom-a perfect spot to relax year-round. From the sunroom, sliding doors lead to the patio, which features an awning for comfortable outdoor enjoyment. Enjoy the lifestyle and amenities that Del Webb Sun City offers in this well-maintained, charming home. Home has been very well cared for and is being sold AS-IS. New roof 2025, Exterior irrigation system.
Closed
$425,000
13515 Ivy Dr, Huntley, IL 60142
2beds
1,908sqft
Single Family Residence
Built in 2007
5,800 Square Feet Lot
$420,100 Zestimate®
$223/sqft
$2,734 Estimated rent
Home value
$420,100
$399,000 - $441,000
$2,734/mo
Zestimate® history
Owner options
List your home for rent
$2,734/mo
Rent Zestimate®
Find your next renter with Zillow Rental Manager. Plus, with online applications, you can quickly screen prospective tenants – for free.
$2,734/mo
Rent Zestimate®
Refinance and save
$3,260/mo
Est. payment
Refinancing to a lower rate could help reduce your monthly payments and save thousands over the life of the loan.
$3,260/mo
Est. payment
Explore your selling options
Work with a Zillow partner agent
Leverage their expertise and Zillow's premium Showcase listings to get your home seen by more buyers.
Get startedList with your own agent
Get your home in front of millions of buyers by listing it on Zillow.
Learn how to do itSell it yourself
Take full control of how buyers see your home on Zillow by listing For Sale by Owner (FSBO).
List your homeWhat's special
Exterior irrigation systemMain-level livingNew wood-like vinyl floorUpdated stainless steel appliancesSoaking tubSeparate shower
Zillow last checked:
Listing updated:
Listed by:
Ellen Nissen clientcare@starckre.com,
Berkshire Hathaway HomeServices Starck Real Estate,
Karen Czarny 847-354-8941,
Berkshire Hathaway HomeServices Starck Real Estate
Bought with:
Karl Gallagher
CENTURY 21 New Heritage
Source: MRED as distributed by MLS GRID,MLS#: 12520211
Facts & features
Interior
Bedrooms & bathrooms
- Bedrooms: 2
- Bathrooms: 2
- Full bathrooms: 2
Rooms
- Room types: Den, Breakfast Room, Sun Room
Primary bedroom
- Features: Flooring (Carpet), Bathroom (Full, Double Sink)
- Level: Main
- Area: 182 Square Feet
- Dimensions: 14X13
Bedroom 2
- Features: Flooring (Carpet)
- Level: Main
- Area: 120 Square Feet
- Dimensions: 12X10
Breakfast room
- Features: Flooring (Vinyl)
- Level: Main
- Area: 99 Square Feet
- Dimensions: 11X9
Den
- Features: Flooring (Carpet)
- Level: Main
- Area: 169 Square Feet
- Dimensions: 13X13
Dining room
- Features: Flooring (Carpet)
- Level: Main
- Area: 110 Square Feet
- Dimensions: 10X11
Kitchen
- Features: Flooring (Vinyl)
- Level: Main
- Area: 165 Square Feet
- Dimensions: 11X15
Laundry
- Features: Flooring (Vinyl)
- Level: Main
- Area: 90 Square Feet
- Dimensions: 10X9
Living room
- Features: Flooring (Carpet)
- Level: Main
- Area: 350 Square Feet
- Dimensions: 14X25
Sun room
- Features: Flooring (Vinyl)
- Level: Main
- Area: 120 Square Feet
- Dimensions: 10X12
Heating
- Natural Gas
Cooling
- Central Air
Appliances
- Laundry: Main Level, Gas Dryer Hookup, Sink
Features
- Solar Tube(s), Walk-In Closet(s)
- Flooring: Laminate
- Doors: Sliding Glass Door(s)
- Windows: Blinds, Screens
- Basement: None
Interior area
- Total structure area: 0
- Total interior livable area: 1,908 sqft
Property
Parking
- Total spaces: 2
- Parking features: Asphalt, Yes, Attached, Garage
- Attached garage spaces: 2
Accessibility
- Accessibility features: No Disability Access
Features
- Stories: 1
Lot
- Size: 5,800 Square Feet
- Dimensions: 50 X 116
Details
- Parcel number: 0207210023
- Special conditions: Exceptions-Call List Office
Construction
Type & style
- Home type: SingleFamily
- Property subtype: Single Family Residence
Materials
- Vinyl Siding
- Roof: Asphalt
Condition
- New construction: No
- Year built: 2007
Utilities & green energy
- Sewer: Public Sewer
- Water: Public
Community & HOA
Community
- Subdivision: Del Webb Sun City
HOA
- Has HOA: Yes
- Services included: Insurance, Clubhouse, Exercise Facilities, Pool
- HOA fee: $157 monthly
Location
- Region: Huntley
Financial & listing details
- Price per square foot: $223/sqft
- Tax assessed value: $342,675
- Annual tax amount: $6,872
- Date on market: 11/20/2025
- Listing terms: Cash
- Ownership: Fee Simple
Price history
| Date | Event | Price |
|---|---|---|
| 2/4/2026 | Sold | $425,000-0.7%$223/sqft |
Source:  MRED as distributed by MLS GRID #12520211 Report a problem MRED as distributed by MLS GRID #12520211 Report a problem | ||
| 12/20/2025 | Contingent | $428,000$224/sqft |
Source: MRED as distributed by MLS GRID #12520211 Report a problem | ||
| 11/20/2025 | Listed for sale | $428,000+99.1%$224/sqft |
Source: MRED as distributed by MLS GRID #12520211 Report a problem | ||
| 10/29/2010 | Sold | $215,000-6.1%$113/sqft |
Source: MRED as distributed by MLS GRID #07574017 Report a problem | ||
| 9/30/2010 | Price change | $229,000-4.5%$120/sqft |
Source: Huntley Realty #07574017 Report a problem | ||
| 9/18/2010 | Price change | $239,900-2%$126/sqft |
Source: Huntley Realty #07574017 Report a problem | ||
| 8/15/2010 | Price change | $244,900-1.6%$128/sqft |
Source: Huntley Realty #07574017 Report a problem | ||
| 7/10/2010 | Listed for sale | $249,000-14%$131/sqft |
Source: Huntley Realty #07574017 Report a problem | ||
| 1/11/2007 | Sold | $289,500$152/sqft |
Source: Public Record Report a problem | ||
Public tax history
| Year | Property taxes | Tax assessment |
|---|---|---|
| 2024 | $6,872 +3.5% | $114,225 +10.6% |
| 2023 | $6,642 -1.2% | $103,296 +8.5% |
| 2022 | $6,724 +3.4% | $95,239 +6.3% |
| 2021 | $6,504 +1.4% | $89,578 +2.6% |
| 2020 | $6,413 +6% | $87,291 +4.2% |
| 2019 | $6,051 +2.2% | $83,780 +4.9% |
| 2018 | $5,924 +7.8% | $79,900 +5% |
| 2017 | $5,494 -7.9% | $76,088 +5% |
| 2016 | $5,966 | $72,438 +5.9% |
| 2015 | -- | $68,415 +8.2% |
| 2014 | -- | $63,203 -1.8% |
| 2013 | -- | $64,362 -9% |
| 2012 | -- | $70,696 -14% |
| 2011 | -- | $82,197 -6.1% |
| 2010 | -- | $87,574 -4.3% |
| 2009 | -- | $91,490 +3.4% |
| 2008 | -- | $88,439 +4.4% |
| 2007 | -- | $84,728 +4982.7% |
| 2006 | -- | $1,667 +2% |
| 2005 | -- | $1,635 |
Find assessor info on the county website
Neighborhood: 60142
Nearby homes
- $482,1002 bd2 ba2k sqft13525 Ivy Dr, Huntley, IL 60142Off Market
- $416,100-- bd2 ba1.6k sqft13505 Ivy Dr, Huntley, IL 60142Off Market
- $404,100-- bd2 ba1.6k sqft13522 Yellow Pine Dr, Huntley, IL 60142Off Market
- $390,0002 bd2 ba1.6k sqft13535 Ivy Dr, Huntley, IL 60142Sold

- $436,9002 bd2 ba1.9k sqft13495 Ivy Dr, Huntley, IL 60142Off Market
- $402,200-- bd2 ba1.6k sqft13512 Yellow Pine Dr, Huntley, IL 60142Off Market
- $403,2002 bd2 ba1.6k sqft13545 Ivy Dr, Huntley, IL 60142Off Market
- $365,0002 bd2 ba1.6k sqft13252 Sierra Glen Rd, Huntley, IL 60142For Sale
Nearby schools
GreatSchools rating
- 9/10Leggee Elementary SchoolGrades: K-5Distance: 2 mi
- 7/10Heineman Middle SchoolGrades: 6-8Distance: 4.7 mi
- 8/10Huntley High SchoolGrades: 9-12Distance: 1.8 mi
Schools provided by the listing agent
- District: 158
Source: MRED as distributed by MLS GRID. This data may not be complete. We recommend contacting the local school district to confirm school assignments for this home.
Get a cash offer in 3 minutes
Find out how much your home could sell for in as little as 3 minutes with a no-obligation cash offer.
Estimated market value
$420,100
Get a cash offer in 3 minutes
Find out how much your home could sell for in as little as 3 minutes with a no-obligation cash offer.
Estimated market value
$420,100
- Illinois
- Kane County
- Huntley
- 60142
- 13515 Ivy Dr
Nearby cities
Nearby zip codes
Other Huntley Topics
