Welcome to this beautiful Drury model in the highly desirable Sun City Huntley Del Webb community! This 2-bedroom, 2-full-bath home offers a spacious, open-concept floor plan designed for comfortable living and effortless entertaining. The inviting kitchen features an eat-in area and flows seamlessly into the dining room and family room, creating a warm and connected living space. A dedicated office provides the perfect spot for working from home, reading, or hobbies. Step outside to enjoy the private patio and fenced-in yard, offering a wonderful space to relax, entertain, or enjoy the outdoors. With its desirable Drury model layout and prime location within Sun City Huntley, this home is a wonderful opportunity to enjoy the best of active adult living. Come enjoy the Del Webb lifestyle with two clubhouses, indoor and outdoor pools, fitness centers, golf, tennis, pickleball, walking trails, and hundreds of clubs and activities. Whether you're looking to stay active, socialize with neighbors, or simply relax and enjoy your surroundings, Sun City Huntley offers something for everyone.
New
$399,900
13545 Ivy Dr, Huntley, IL 60142
2beds
1,669sqft
Single Family Residence
Built in 2007
5,118 Square Feet Lot
$-- Zestimate®
$240/sqft
$159/mo HOA
What's special
Fenced-in yardDedicated officePrivate patioSpacious open-concept floor planInviting kitchenEat-in area
- 3 days
- 293
- 15
Zillow last checked:
Listing updated:
Listed by:
James Pellegrino (847)515-1200,
Berkshire Hathaway HomeServices Starck Real Estate
Source: MRED as distributed by MLS GRID,MLS#: 12761496
Facts & features
Interior
Bedrooms & bathrooms
- Bedrooms: 2
- Bathrooms: 2
- Full bathrooms: 2
Rooms
- Room types: Eating Area, Den
Primary bedroom
- Features: Flooring (Carpet), Window Treatments (Blinds), Bathroom (Full)
- Level: Main
- Area: 208 Square Feet
- Dimensions: 16X13
Bedroom 2
- Features: Flooring (Carpet), Window Treatments (Blinds)
- Level: Main
- Area: 121 Square Feet
- Dimensions: 11X11
Den
- Features: Flooring (Carpet), Window Treatments (Blinds)
- Level: Main
- Area: 100 Square Feet
- Dimensions: 10X10
Dining room
- Features: Flooring (Luxury Vinyl), Window Treatments (Blinds)
- Level: Main
- Area: 180 Square Feet
- Dimensions: 18X10
Eating area
- Features: Flooring (Ceramic Tile), Window Treatments (Blinds)
- Level: Main
- Area: 88 Square Feet
- Dimensions: 11X8
Kitchen
- Features: Kitchen (Eating Area-Breakfast Bar, Eating Area-Table Space), Flooring (Ceramic Tile)
- Level: Main
- Area: 100 Square Feet
- Dimensions: 10X10
Laundry
- Features: Flooring (Tile)
- Level: Main
- Area: 63 Square Feet
- Dimensions: 9X7
Living room
- Features: Flooring (Luxury Vinyl), Window Treatments (Blinds)
- Level: Main
- Area: 240 Square Feet
- Dimensions: 15X16
Heating
- Natural Gas, Forced Air
Cooling
- Central Air
Features
- Basement: None
Interior area
- Total structure area: 0
- Total interior livable area: 1,669 sqft
Property
Parking
- Total spaces: 2
- Parking features: Yes, Garage Owned, Attached, Garage
- Attached garage spaces: 2
Accessibility
- Accessibility features: Bath Grab Bars, Main Level Entry, No Interior Steps, Ramp - Main Level, Disability Access
Features
- Stories: 1
Lot
- Size: 5,118 Square Feet
Details
- Parcel number: 0207210020
- Special conditions: None
Construction
Type & style
- Home type: SingleFamily
- Property subtype: Single Family Residence
Materials
- Vinyl Siding
Condition
- New construction: No
- Year built: 2007
Utilities & green energy
- Sewer: Public Sewer
- Water: Public
Community & HOA
HOA
- Has HOA: Yes
- Services included: Clubhouse, Exercise Facilities, Pool, Scavenger
- HOA fee: $159 monthly
Location
- Region: Huntley
Financial & listing details
- Price per square foot: $240/sqft
- Tax assessed value: $336,213
- Annual tax amount: $6,379
- Date on market: 9/24/2026
- Ownership: Fee Simple w/ HO Assn.
Estimated market value
Not available
Estimated sales range
Not available
Not available
Price history
| Date | Event | Price |
|---|---|---|
| 9/24/2026 | Listed for sale | $399,900+77%$240/sqft |
Source:  MRED as distributed by MLS GRID #12761496 Report a problem MRED as distributed by MLS GRID #12761496 Report a problem | ||
| 12/27/2016 | Sold | $225,900+2.7%$135/sqft |
Source: MRED as distributed by MLS GRID #09296394 Report a problem | ||
| 11/18/2016 | Pending sale | $219,900$132/sqft |
Source: Buy It Inc #09296394 Report a problem | ||
| 11/8/2016 | Price change | $219,900-4.3%$132/sqft |
Source: Buy It Inc #09296394 Report a problem | ||
| 11/4/2016 | Listed for sale | $229,900$138/sqft |
Source: Buy It Inc #09296394 Report a problem | ||
| 9/16/2016 | Pending sale | $229,900$138/sqft |
Source: Buy It Inc #09296394 Report a problem | ||
| 8/30/2016 | Price change | $229,900-4.2%$138/sqft |
Source: Buy It Inc #09296394 Report a problem | ||
| 8/16/2016 | Listed for sale | $239,900$144/sqft |
Source: Buy It Inc #09296394 Report a problem | ||
| 8/12/2016 | Pending sale | $239,900$144/sqft |
Source: Buy It Inc #09296394 Report a problem | ||
| 7/25/2016 | Listed for sale | $239,900-0.5%$144/sqft |
Source: Buy It Inc #09296394 Report a problem | ||
| 4/14/2016 | Sold | $241,200-13.1%$145/sqft |
Source: Public Record Report a problem | ||
| 10/3/2007 | Sold | $277,500$166/sqft |
Source: Public Record Report a problem | ||
Public tax history
| Year | Property taxes | Tax assessment |
|---|---|---|
| 2025 | $6,379 +6.8% | $112,071 +8.4% |
| 2024 | $5,972 +4% | $103,358 +10.6% |
| 2023 | $5,742 -1.7% | $93,469 +8.5% |
| 2022 | $5,841 +3.7% | $86,179 +6.3% |
| 2021 | $5,633 +1.5% | $81,056 +2.6% |
| 2020 | $5,547 +6.2% | $78,987 +4.2% |
| 2019 | $5,222 +11.5% | $75,810 +12.3% |
| 2018 | $4,685 -1.4% | $67,498 +5% |
| 2017 | $4,751 -5.7% | $64,278 +5% |
| 2016 | $5,040 | $61,194 +5.9% |
| 2015 | -- | $57,795 +0.2% |
| 2014 | -- | $57,653 -1.8% |
| 2013 | -- | $58,710 -18.5% |
| 2012 | -- | $72,075 -9.4% |
| 2011 | -- | $79,553 -6.1% |
| 2010 | -- | $84,757 -4.3% |
| 2009 | -- | $88,547 +3.5% |
| 2008 | -- | $85,594 +300.6% |
| 2007 | -- | $21,367 +1155.4% |
| 2006 | -- | $1,702 +2% |
| 2005 | -- | $1,669 |
Find assessor info on the county website
Monthly payment
Est. payment
Payment breakdown
Explore the cost of this home by adjusting the details. Changes won't be saved.Climate risks
Neighborhood: 60142
Nearby schools
Schools provided by the listing agent
- District: 158
Source: MRED as distributed by MLS GRID. This data may not be complete. We recommend contacting the local school district to confirm school assignments for this home.

Similar homes
- $419,0002 bd2 ba1.6k sqft(Undisclosed Address), Huntley, IL 60142New
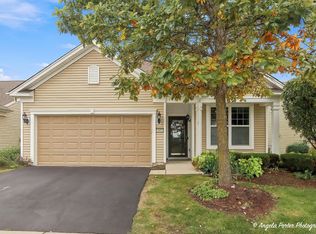 MLS ID #12764337, Angela Imlah, RE/MAX Plaza. MRED as distributed by MLS GRID
 - $419,9002 bd2 ba1.7k sqft13050 Crestview Dr, Huntley, IL 60142New
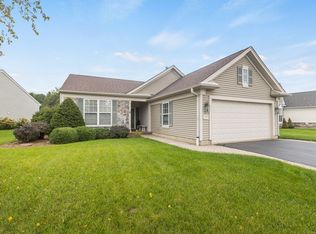 MLS ID #12767861, Tracey Larsen, CNC, Coldwell Banker Realty. MRED as distributed by MLS GRID
 - $420,0002 bd2 ba1.7k sqft14503 Burgundy Way, Huntley, IL 60142New
 MLS ID #12767914, Robert Panek, CENTURY 21 New Heritage. MRED as distributed by MLS GRID
 - $409,9002 bd2 ba1.5k sqft13565 Lehigh St, Huntley, IL 60142New
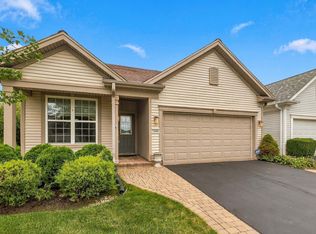 MLS ID #12748906, Vilma Alvarez, ABR,SRES, Huntley Realty. MRED as distributed by MLS GRID
