Skip main navigation
Closed
  • $390,000

    13535 Ivy Dr, Huntley, IL 60142

    2beds
    1,669sqft
    Single Family Residence
    Built in 2007
    5,662 Square Feet Lot
    $392,500 Zestimate®
    $234/sqft
    $2,774 Estimated rent

    Home value

    $392,500

    $373,000 - $412,000

    $2,774/mo

    Zestimate® history
    Loading
    Loading...

    Owner options

    List your home for rent

    $2,774/mo

    Rent Zestimate®

    Find your next renter with Zillow Rental Manager. Plus, with online applications, you can quickly screen prospective tenants – for free.

    Learn more

    $2,774/mo

    Rent Zestimate®

    Refinance and save

    $2,964/mo

    Est. payment

    Refinancing to a lower rate could help reduce your monthly payments and save thousands over the life of the loan.

    See today's rates

    $2,964/mo

    Est. payment

    Explore your selling options

    Work with a Zillow partner agent

    Leverage their expertise and Zillow's premium Showcase listings to get your home seen by more buyers.

    Get started

    List with your own agent

    Get your home in front of millions of buyers by listing it on Zillow.

    Learn how to do it

    Sell it yourself

    Take full control of how buyers see your home on Zillow by listing For Sale by Owner (FSBO).

    List your home

    What's special

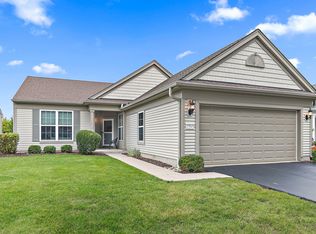
    Second bedroomFull hall bathRecessed lightingPrimary suiteOpen-concept floor planCustom paver walkwaySpacious great room
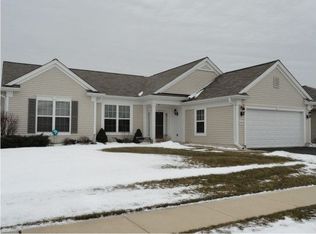
    POPULAR DRURY MODEL IN DEL WEBB SUN CITY HUNTLEY WITH UPDATES THROUGHOUT! Welcome to this beautifully maintained 2 BEDROOM + FLEX ROOM, 2 BATH RANCH located in the highly sought-after Del Webb Sun City Huntley 55+ active adult community. This popular DRURY MODEL offers an open-concept floor plan designed for comfortable everyday living and easy entertaining. The spacious great room flows seamlessly into the kitchen and dining area, creating a bright and inviting living space. The UPDATED KITCHEN features GRANITE COUNTERTOPS, STAINLESS STEEL APPLIANCES, TILE BACKSPLASH, abundant cabinetry, and a breakfast bar overlooking the main living area. Newer LUXURY VINYL PLANK FLOORING extends throughout the primary living spaces, adding both style and durability. The PRIMARY SUITE serves as a private retreat with a bay window, walk-in closet, dual vanities, and a step-in shower with glass doors. A SECOND BEDROOM and FULL HALL BATH are located on the opposite side of the home, offering privacy for guests. The FLEX ROOM is ideal as a HOME OFFICE, DEN, HOBBY ROOM, OR LIBRARY. Additional features include PLANTATION SHUTTERS, RECESSED LIGHTING, LAUNDRY ROOM WITH UTILITY SINK AND CABINETRY, and an attached 2-CAR GARAGE. Enjoy the professionally landscaped yard with CUSTOM PAVER WALKWAY and a backyard patio featuring a RETRACTABLE AWNING-perfect for relaxing or entertaining outdoors. Residents of Del Webb Sun City enjoy RESORT-STYLE AMENITIES including indoor and outdoor pools, fitness centers, tennis and pickleball courts, walking trails, golf, clubhouses, social clubs, and activities year-round. Move-in ready and thoughtfully updated, this is an exceptional opportunity to enjoy the active adult lifestyle in one of Huntley's most desirable communities.

    Zillow last checked:

    Listing updated:

    Listed by:

    Andra Simek 847-363-2450,

    Keller Williams Success Realty

    Bought with:

    Jamie Lange

    Huntley Realty

    Source: MRED as distributed by MLS GRID,MLS#: 12654713MLS Logo

    Facts & features

    Interior

    Bedrooms & bathrooms
    • Bedrooms: 2
    • Bathrooms: 2
    • Full bathrooms: 2
    Rooms
    • Room types: Eating Area, Den
    Primary bedroom
    • Features: Flooring (Carpet), Window Treatments (Plantation Shutters), Bathroom (Full)
    • Level: Main
    • Area: 255 Square Feet
    • Dimensions: 17X15
    Bedroom 2
    • Features: Flooring (Carpet), Window Treatments (Plantation Shutters)
    • Level: Main
    • Area: 154 Square Feet
    • Dimensions: 14X11
    Den
    • Features: Flooring (Carpet), Window Treatments (Plantation Shutters)
    • Level: Main
    • Area: 100 Square Feet
    • Dimensions: 10X10
    Dining room
    • Features: Flooring (Carpet)
    • Level: Main
    • Dimensions: COMBO
    Eating area
    • Features: Flooring (Ceramic Tile), Window Treatments (Plantation Shutters)
    • Level: Main
    • Area: 99 Square Feet
    • Dimensions: 11X9
    Kitchen
    • Features: Kitchen (Eating Area-Table Space, Pantry-Closet, Breakfast Room), Flooring (Ceramic Tile)
    • Level: Main
    • Area: 190 Square Feet
    • Dimensions: 19X10
    Laundry
    • Features: Flooring (Ceramic Tile)
    • Level: Main
    • Area: 72 Square Feet
    • Dimensions: 9X8
    Living room
    • Features: Flooring (Carpet), Window Treatments (All)
    • Level: Main
    • Area: 644 Square Feet
    • Dimensions: 23X28
    Heating
    • Natural Gas, Forced Air
    Cooling
    • Central Air
    Appliances
    • Included: Range, Microwave, Dishwasher, Refrigerator, Washer, Dryer, Disposal, Stainless Steel Appliance(s)
    • Laundry: Main Level, In Unit
    Features
    • 1st Floor Bedroom, 1st Floor Full Bath, Walk-In Closet(s)
    • Flooring: Carpet
    • Windows: Plantation Shutters
    • Basement: None
    Interior area
    • Total structure area: 0
    • Total interior livable area: 1,669 sqft

    Property

    Parking
    • Total spaces: 2
    • Parking features: Asphalt, Garage Door Opener, Yes, Garage Owned, Attached, Garage
    • Attached garage spaces: 2
    • Has uncovered spaces: Yes
    Accessibility
    • Accessibility features: No Disability Access
    Features
    • Stories: 1
    • Patio & porch: Patio
    Lot
    • Size: 5,662 Square Feet
    Details
    • Parcel number: 0207210021
    • Special conditions: None

    Construction

    Type & style
    • Home type: SingleFamily
    • Architectural style: Ranch
    • Property subtype: Single Family Residence
    Materials
    • Vinyl Siding, Stone
    Condition
    • New construction: No
    • Year built: 2007
    Details
    • Builder model: DRURY

    Utilities & green energy

    • Sewer: Public Sewer
    • Water: Public

    Community & HOA

    Community
    • Features: Clubhouse, Pool, Tennis Court(s), Sidewalks, Street Lights, Street Paved
    • Subdivision: Del Webb Sun City
    HOA
    • Has HOA: Yes
    • Services included: Clubhouse, Exercise Facilities, Pool
    • HOA fee: $159 monthly
    Location
    • Region: Huntley

    Financial & listing details

    • Price per square foot: $234/sqft
    • Tax assessed value: $297,276
    • Annual tax amount: $5,813
    • Date on market: 6/1/2026
    • Listing terms: Conventional
    • Ownership: Fee Simple w/ HO Assn.

    Price history

    DateEventPrice
    7/9/2026Sold$390,000-2.5%$234/sqft
    Source: MRED as distributed by MLS GRID #12654713 Report a problem
    6/11/2026Contingent$400,000$240/sqft
    Source: MRED as distributed by MLS GRID #12654713 Report a problem
    6/1/2026Listed for sale$400,000+61.3%$240/sqft
    Source: MRED as distributed by MLS GRID #12654713 Report a problem
    1/13/2021Sold$248,000-0.8%$149/sqft
    Source: MRED as distributed by MLS GRID #10938886 Report a problem
    1/13/2021Pending sale$250,000$150/sqft
    Source: RE/MAX International #10938886 Report a problem
    1/5/2021Contingent$250,000$150/sqft
    Source: MRED as distributed by MLS GRID #10938886 Report a problem
    12/16/2020Pending sale$250,000$150/sqft
    Source: RE/MAX Synergy #10938886 Report a problem
    12/9/2020Price change$250,000-7.4%$150/sqft
    Source: RE/MAX Synergy #10938886 Report a problem
    11/21/2020Listed for sale$269,900+34.9%$162/sqft
    Source: RE/MAX Synergy #10938886 Report a problem
    6/25/2013Sold$200,000-2.4%$120/sqft
    Source: Public Record Report a problem
    4/18/2013Pending sale$205,000$123/sqft
    Source: Prudential American Heritage Real Estate #08307112 Report a problem
    4/3/2013Price change$205,000-6.8%$123/sqft
    Source: Prudential American Heritage Real Estate #08307112 Report a problem
    2/28/2013Price change$219,900-2.2%$132/sqft
    Source: Prudential American Heritage Real Estate #08307112 Report a problem
    2/20/2012Listed for sale$224,900-17.9%$135/sqft
    Source: BIRDVIEW Technologies. Inc. #07999050 Report a problem
    10/3/2007Sold$274,000$164/sqft
    Source: Public Record Report a problem

    Public tax history

    YearProperty taxesTax assessment
    2024$5,813 +3.8%$99,092 +10.6%
    2023$5,601 -8.4%$89,611 +8.5%
    2022$6,116 +4.9%$82,622 +1.4%
    2021$5,831 +45.6%$81,448 +2.6%
    2020$4,004 +1.1%$79,369 +4.2%
    2019$3,960 -3.3%$76,177 +11.3%
    2018$4,095 +1.8%$68,472 +5%
    2017$4,021 -21.4%$65,206 +5%
    2016$5,113 $62,078 +5.9%
    2015-- $58,630 -8.4%
    2014-- $64,025 -1.8%
    2013-- $65,199 -9%
    2012-- $71,615 -9.4%
    2011-- $79,045 -6.1%
    2010-- $84,216 -4.3%
    2009-- $87,982 +3.4%
    2008-- $85,048 +268.6%
    2007-- $23,076 +1284.3%
    2006-- $1,667 +2%
    2005-- $1,635
    Find assessor info on the county website

    Neighborhood: 60142

    Nearby schools

    GreatSchools rating
    Schools provided by the listing agent
    • District: 158

    Source: MRED as distributed by MLS GRID. This data may not be complete. We recommend contacting the local school district to confirm school assignments for this home.

    Get a cash offer in 3 minutes
    Find out how much your home could sell for in as little as 3 minutes with a no-obligation cash offer.
    Estimated market value
    $392,500
    Get a cash offer in 3 minutes
    Find out how much your home could sell for in as little as 3 minutes with a no-obligation cash offer.
    Estimated market value
    $392,500