**ESTIMATED COMPLETION DATE: SEPTEMBER 2026** New 4-Bedroom Home for Sale in San Antonio, TexasWelcome to 13518 Playa Avenue, San Antonio, Texas - a new construction single-story home built by M/I Homes. This thoughtfully designed 4-bedroom, 2-bathroom home offers 1,725 square feet of comfortable living space, perfect for those seeking a move-in ready home with quality craftsmanship throughout. Step inside to discover an open-concept living space that creates a seamless flow between the kitchen, dining, and living areas. The well-planned floorplan maximizes every square foot, delivering both style and functionality in equal measure. Key Features: 4 bedrooms and 2 bathrooms1,725 square feet of single-story livingNew construction by M/I HomesOpen-concept living space with a cohesive designSpacious owner's bedroom with a private en-suite bathroomCovered patio for outdoor relaxation and entertainingQuality design and construction materials throughoutThe owner's bedroom features a private en-suite bathroom, providing a comfortable retreat at the end of each day. The remaining 3 bedrooms offer generous space for family, guests, or a home office. Outside, the covered patio extends the living area and provides a shaded spot to enjoy the outdoors. The home is situated in a welcoming neighborhood with convenient access to nearby parks, making it easy to enjoy recreational activities and green spaces. This home is priced for sale and ready for its new owners.
Pending
Price cut: $15K (8/7)
$284,990
13518 Playa Avenue, San Antonio, TX 78222
4beds
1,725sqft
Single Family Residence
Built in 2026
6,534 Square Feet Lot
$283,000 Zestimate®
$165/sqft
$50/mo HOA
What's special
Private en-suite bathroom
- 63 days |
- 18 |
- 2 |
Zillow last checked:
Listing updated:
Listed by:
Jaclyn Calhoun TREC #598046 (210) 421-9291,
Escape Realty
Source: LERA MLS,MLS#: 1994557
Facts & features
Interior
Bedrooms & bathrooms
- Bedrooms: 4
- Bathrooms: 2
- Full bathrooms: 2
Primary bedroom
- Area: 216
- Dimensions: 12 x 18
Bedroom 2
- Area: 100
- Dimensions: 10 x 10
Bedroom 3
- Area: 100
- Dimensions: 10 x 10
Bedroom 4
- Area: 110
- Dimensions: 10 x 11
Primary bathroom
- Features: Shower Only, Double Vanity
- Area: 72
- Dimensions: 9 x 8
Dining room
- Area: 182
- Dimensions: 14 x 13
Family room
- Area: 270
- Dimensions: 15 x 18
Kitchen
- Area: 182
- Dimensions: 14 x 13
Living room
- Area: 270
- Dimensions: 15 x 18
Heating
- Central, Electric
Cooling
- Central Air
Appliances
- Included: Microwave, Range, Disposal, Dishwasher
- Laundry: Laundry Room, Washer Hookup, Dryer Connection
Features
- One Living Area, Eat-in Kitchen, Kitchen Island, High Ceilings, Open Floorplan, Master Downstairs, 2nd Floor Utility Room
- Flooring: Carpet, Vinyl
- Has basement: No
- Attic: Pull Down Stairs
- Has fireplace: No
- Fireplace features: Not Applicable
Interior area
- Total interior livable area: 1,725 sqft
Video & virtual tour
Property
Parking
- Total spaces: 2
- Parking features: Two Car Garage
- Garage spaces: 2
Features
- Levels: One
- Stories: 1
- Patio & porch: Covered
- Pool features: None
Lot
- Size: 6,534 Square Feet
Construction
Type & style
- Home type: SingleFamily
- Property subtype: Single Family Residence
Materials
- Brick, Stone, Siding
- Foundation: Slab
- Roof: Composition
Condition
- New Construction
- New construction: Yes
- Year built: 2026
Details
- Builder name: M/I Homes
Utilities & green energy
- Sewer: Sewer System
- Water: Water System
- Utilities for property: City Garbage service
Green energy
- Indoor air quality: Integrated Pest Management
Community & HOA
Community
- Features: None
- Subdivision: Verano Farms
HOA
- Has HOA: Yes
- HOA fee: $600 annually
- HOA name: LIFETIME
Location
- Region: San Antonio
Financial & listing details
- Price per square foot: $165/sqft
- Annual tax amount: $2
- Price range: $285K - $285K
- Date on market: 6/24/2026
- Cumulative days on market: 63 days
- Listing terms: Conventional,FHA,VA Loan,TX Vet,Cash
Estimated market value
$283,000
$269,000 - $297,000
$1,759/mo
Price history
| Date | Event | Price |
|---|---|---|
| 8/10/2026 | Pending sale | $284,990$165/sqft |
Source:  LERA MLS #1994557 Report a problem LERA MLS #1994557 Report a problem | ||
| 8/7/2026 | Price change | $284,990-5%$165/sqft |
Source: LERA MLS #1994557 Report a problem | ||
| 8/3/2026 | Price change | $299,990+9.1%$174/sqft |
Source: LERA MLS #1994557 Report a problem | ||
| 7/27/2026 | Price change | $274,990-8.3%$159/sqft |
Source: LERA MLS #1994557 Report a problem | ||
| 7/8/2026 | Price change | $299,990-3.3%$174/sqft |
Source: LERA MLS #1994557 Report a problem | ||
| 6/24/2026 | Listed for sale | $310,190$180/sqft |
Source: LERA MLS #1994557 Report a problem | ||
Public tax history
Tax history is unavailable.
Monthly payment
Est. payment
Payment breakdown
Explore the cost of this home by adjusting the details. Changes won't be saved.Climate risks
Neighborhood: 78222
Nearby schools
GreatSchools rating
- 3/10Harmony Elementary SchoolGrades: PK-5Distance: 3.3 mi
- 3/10East Central Heritage Middle SchoolGrades: 6-8Distance: 2.9 mi
- 2/10East Central High SchoolGrades: 9-12Distance: 5.2 mi
Schools provided by the listing agent
- Elementary: Spicewood Park
- Middle: Resnik
- High: Legacy High School
- District: Southwest I.S.D.
Source: LERA MLS. This data may not be complete. We recommend contacting the local school district to confirm school assignments for this home.
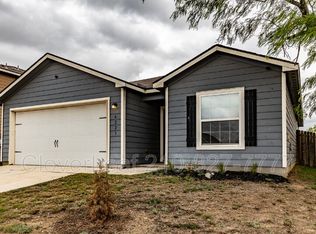
- $213,2003 bd2 ba1.5k sqft6223 Lakefront, San Antonio, TX 78222Off Market
- $80,3002 bd2 ba-- sqft1302 Novella, San Antonio, TX 78222Off Market
- $173,8003 bd3 ba1.2k sqft6402 Hemlock Dl, San Antonio, TX 78222Off Market
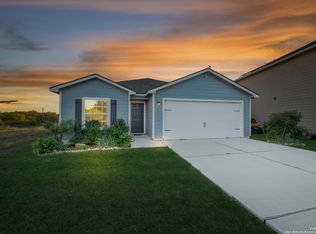
- $235,0003 bd2 ba1.5k sqft6314 Sloane Cv, San Antonio, TX 78222For Sale
- $233,1004 bd3 ba1.7k sqft115 Katy Post, San Antonio, TX 78222Off Market
- $171,6003 bd3 ba1.2k sqft6306 Sloane Cv, San Antonio, TX 78222Off Market
- $182,1003 bd3 ba1.4k sqft6310 Sloane Cv, San Antonio, TX 78222Off Market
- $204,0003 bd2 ba1.5k sqft4023 La Barista Dr, San Antonio, TX 78222Off Market
- $1,7003 bd2 ba1.2k sqft8824 Broad Wing Dr, San Antonio, TX 78222For Rent
A local agent can set up tours, give advice and negotiate with sellers.
Similar homes
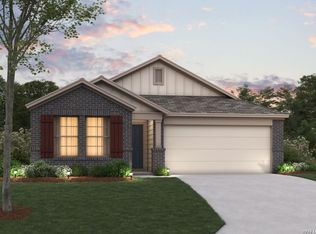
- $284,9903 bd2 ba1.6k sqft13510 Playa Avenue, San Antonio, TX 78222New Construction
 LERA MLS
 - $291,8403 bd2 ba1.4k sqft13523 Playa Avenue, San Antonio, TX 78222New Construction
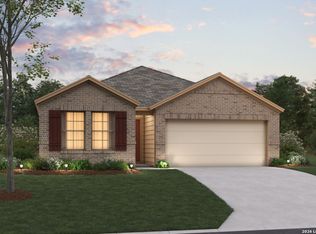 LERA MLS
 - $269,9903 bd2 ba1.4k sqft13506 Playa Avenue, San Antonio, TX 78222New ConstructionLERA MLS
- $308,8403 bd2 ba1.7k sqft13518 Piscina Avenue, San Antonio, TX 78222New Construction
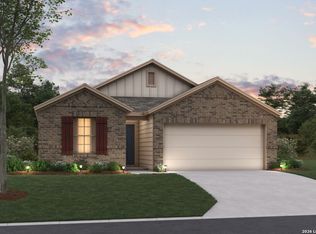 LERA MLS
 - $304,9904 bd3 ba2.3k sqft13502 Playa Avenue, San Antonio, TX 78222New ConstructionLERA MLS
- $269,9903 bd2 ba1.7k sqft13511 Playa Avenue, San Antonio, TX 78222New ConstructionLERA MLS
- $269,9903 bd2 ba1.6k sqft13514 Piscina Avenue, San Antonio, TX 78222New ConstructionLERA MLS
- $319,9904 bd3 ba2.4k sqft13519 Playa Avenue, San Antonio, TX 78222New ConstructionLERA MLS
- $314,9904 bd3 ba2.4k sqft4803 Maiz Valley, San Antonio, TX 78222New ConstructionMLS ID #1953886, Jaclyn Calhoun TREC #598046, Escape Realty. LERA MLS
- $269,9993 bd2 ba1.3k sqft5702 TOPAZ WAY, San Antonio, TX 78222For SaleMLS ID #1964504, Joe Cuellar TREC #647186, LPT Realty, LLC. LERA MLS
- from $324,4904 bd3 ba1.9k sqftTelluride Plan, Red Hawk Landing, San Antonio, TX 78222New ConstructionFirst America Homes
- $279,9903 bd2 ba1.6k sqft5050 Agave Blue Lane, San Antonio, TX 78222New ConstructionLERA MLS
- $319,9905 bd4 ba2.2k sqft8405 Codigo Way, San Antonio, TX 78222New ConstructionLERA MLS
- from $337,4904 bd3 ba2k sqftMatagorda Plan, Red Hawk Landing, San Antonio, TX 78222New ConstructionFirst America Homes
- $363,2004 bd3 ba2.3k sqft4835 Maiz Valley, San Antonio, TX 78222New ConstructionLERA MLS
- $299,9903 bd2 ba1.6k sqft4850 Casino Azul, San Antonio, TX 78222New ConstructionLERA MLS
- $299,9904 bd3 ba2.2k sqft8720 Partida, San Antonio, TX 78222New ConstructionLERA MLS
- $320,4404 bd2 ba1.6k sqft8810 Partida, San Antonio, TX 78222New ConstructionLERA MLS
- $299,9903 bd2 ba1.6k sqft8806 Partida, San Antonio, TX 78222New ConstructionMLS ID #1997870, Jaclyn Calhoun TREC #598046, Escape Realty. LERA MLS
- from $310,9905 bd3 ba2.1k sqftThe Sabine A Plan, Agave, San Antonio, TX 78222New ConstructionDavidson Homes, Inc.
