This home is a must see! Spacious 4 bedroom 2 bath, 2200 Sq. ft. home in West Melbourne area with a great split floor plan. Kitchen consists of new cabinets and light fixtures, granite counter tops, and stainless steel appliances. A/C less than 2 years old. All new doors, sliding glass doors and double insulated hurricane impact windows throughout. The exterior of the home includes a large screened in pool with bathroom door access and freshly painted pool deck. fenced in back yard with additional covered parking perfect for a boat. The updates on this home are endless. Don't miss your opportunity to come take a look at this home.
Pre-foreclosure
Est. $491,600
1352 Elcon Dr, Melbourne, FL 32904
4beds
2,113sqft
SingleFamily
Built in 1991
0.35 Acres Lot
$491,600 Zestimate®
$233/sqft
$10/mo HOA
Overview
- 111 days
- 46
- 1
Facts & features
Interior
Bedrooms & bathrooms
- Bedrooms: 4
- Bathrooms: 2
- Full bathrooms: 2
Heating
- Electric
Cooling
- Central
Appliances
- Included: Dishwasher, Microwave, Range / Oven, Refrigerator
Features
- Living/Dining Combo, Open Floor Plan, Window Treatments, Breakfast Bar, Ceiling Fan(s), Ceilings-Ctdrl/Vault, Closet - Walk-Ins, Built-in-Features, Kitchen - Eat In
- Flooring: Tile, Carpet, Laminate
Interior area
- Total interior livable area: 2,113 sqft
Property
Parking
- Parking features: Garage - Attached
Features
- Exterior features: Stucco, Vinyl
Lot
- Size: 0.35 Acres
Details
- Parcel number: 283717054
Construction
Type & style
- Home type: SingleFamily
Materials
- masonry
- Roof: Asphalt
Condition
- Year built: 1991
Utilities & green energy
- Utilities for property: City Water, Electric
Community & HOA
HOA
- Has HOA: Yes
- HOA fee: $10 monthly
Location
- Region: Melbourne
Financial & listing details
- Price per square foot: $233/sqft
- Tax assessed value: $385,800
- Annual tax amount: $5,469
Foreclosure details
Estimated market value
$491,600
$462,000 - $521,000
$2,806/mo
Price history
| Date | Event | Price |
|---|---|---|
| 6/21/2019 | Sold | $302,000-2.1%$143/sqft |
Source: Space Coast AOR #830235 Report a problem | ||
| 4/22/2019 | Pending sale | $308,500$146/sqft |
Source: Curri Kirschner R. E. Grp. LLC #830235 Report a problem | ||
| 4/13/2019 | Price change | $308,500-1.3%$146/sqft |
Source: Curri Kirschner R. E. Grp. LLC #830235 Report a problem | ||
| 4/10/2019 | Price change | $312,500-0.8%$148/sqft |
Source: Curri Kirschner R. E. Grp. LLC #830235 Report a problem | ||
| 4/9/2019 | Listed for sale | $315,000$149/sqft |
Source: Curri Kirschner R. E. Grp. LLC #830235 Report a problem | ||
| 3/28/2019 | Pending sale | $315,000$149/sqft |
Source: Curri Kirschner R. E. Grp. LLC #830235 Report a problem | ||
| 3/8/2019 | Price change | $315,000-1.6%$149/sqft |
Source: Curri Kirschner R. E. Grp. LLC #830235 Report a problem | ||
| 3/5/2019 | Price change | $320,000-8.6%$151/sqft |
Source: Curri Kirschner R. E. Grp. LLC #830235 Report a problem | ||
| 1/20/2019 | Price change | $350,000-2.8%$166/sqft |
Source: Curri Kirschner R. E. Grp. LLC #830235 Report a problem | ||
| 1/8/2019 | Price change | $360,000-1.4%$170/sqft |
Source: Curri Kirschner R. E. Grp. LLC #830235 Report a problem | ||
| 12/14/2018 | Price change | $365,000-3.4%$173/sqft |
Source: Curri Kirschner R. E. Grp. LLC #830235 Report a problem | ||
| 11/21/2018 | Listed for sale | $378,000+38.7%$179/sqft |
Source: Curri Kirschner R. E. Grp. LLC #830235 Report a problem | ||
| 7/6/2016 | Sold | $272,500+101.9%$129/sqft |
Source: Space Coast AOR #747520 Report a problem | ||
| 10/4/1993 | Sold | $135,000$64/sqft |
Source: Public Record Report a problem | ||
Public tax history
| Year | Property taxes | Tax assessment |
|---|---|---|
| 2025 | $5,469 +6.2% | $385,800 -2.4% |
| 2024 | $5,150 +3.7% | $395,350 +2.8% |
| 2023 | $4,968 +17.8% | $384,480 +19.2% |
| 2022 | $4,217 +5.5% | $322,520 +23.3% |
| 2021 | $3,998 +2.9% | $261,600 +3.8% |
| 2020 | $3,886 +17.2% | $252,000 +2.7% |
| 2019 | $3,316 | $245,280 +1.9% |
| 2018 | $3,316 -0.3% | $240,710 +6.7% |
| 2017 | $3,327 -12.1% | $225,500 +21.3% |
| 2016 | $3,785 +13.6% | $185,880 +36% |
| 2015 | $3,332 +63.4% | $136,720 +0.8% |
| 2014 | $2,039 | $135,640 -8.4% |
| 2013 | -- | $148,030 +9.9% |
| 2012 | $1,635 +4.2% | $134,700 +5.6% |
| 2011 | $1,569 -8.1% | $127,590 -11% |
| 2010 | $1,708 +6.8% | $143,430 -15.1% |
| 2009 | $1,599 0% | $169,020 -23.5% |
| 2008 | $1,599 -6.6% | $221,000 -12.6% |
| 2007 | $1,713 -7.9% | $253,000 +1.7% |
| 2005 | $1,859 -2.6% | $248,670 +54.5% |
| 2004 | $1,908 -2.2% | $160,900 +11.2% |
| 2003 | $1,951 +3.1% | $144,650 +6.9% |
| 2002 | $1,893 +2.5% | $135,290 +3.9% |
| 2001 | $1,847 +7.5% | $130,220 +4.2% |
| 2000 | $1,718 | $124,980 |
Find assessor info on the county website
Monthly payment
Climate risks
Neighborhood: 32904
Nearby schools
Schools provided by the listing agent
- Elementary: Meadowlane
- Middle: Central
- High: Melbourne
Source: The MLS. This data may not be complete. We recommend contacting the local school district to confirm school assignments for this home.

Similar homes
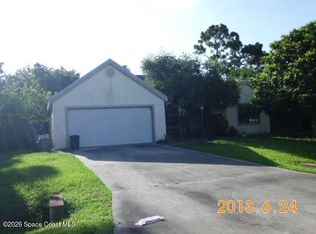
- $449,9004 bd2 ba1.7k sqft1373 Payette Ln, West Melbourne, FL 32904For Sale
 MLS ID #1085775, Brooke Bell. Space Coast AOR
 - $409,0004 bd2 ba2.2k sqft994 Bryce Ln, West Melbourne, FL 32904For Sale
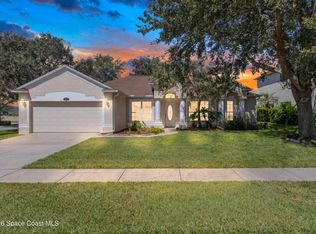 MLS ID #1086693, David Cable. Space Coast AOR
 - $499,0004 bd2 ba1.8k sqft3911 Joslin Way, West Melbourne, FL 32904For Sale
 MLS ID #1072899, Marlynn Abrams Simmons. Space Coast AOR
 - $434,9004 bd2 ba1.8k sqft4021 Joslin Way, West Melbourne, FL 32904For Sale
 MLS ID #1086507, Tiffany Score. Space Coast AOR
 - $394,9004 bd3 ba2.1k sqft703 SAMUEL CHASE LANE, WEST MELBOURNE, FL 32904For Sale
 MLS ID #O6432811, Christopher Schiffermiller, LLC, UNITED REAL ESTATE PREFERRED. Stellar MLS
 - $495,0005 bd4 ba2.9k sqft1688 Attilburgh Boulevard, West Melbourne, FL 32904For Sale
 MLS ID #B26018073, Lesley Byrd, Arium Real Estate, LLC. BeachesMLS
