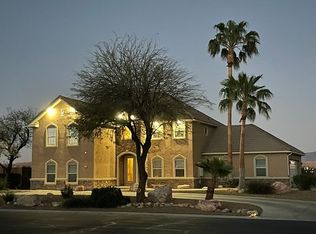
Some places ask you to live in them. Others just nod, tip their hat, and say, "Take your time." Set on over half an acre in Lake Valley Estates, this custom 4-bedroom, 2-bath home offers approximately 2,487 square feet of room to spread out and settle in. Sunlight pours through vaulted ceilings and skylights, leading you to a beautifully remodeled kitchen with quartz countertops, stainless steel appliances, and a breakfast bar where mornings seem to last a little longer. Every bedroom features a walk-in closet, while the primary suite opens directly to the backyard. Thoughtful updates include new cabinetry, lighting, flooring, a soft water system, resealed windows, and backyard sprinklers. Outside, you'll find RV access, a perimeter sidewalk, and an in-ground trampoline pad, with plenty of open space ready for whatever comes next. Around here, life moves at the right pace—and this home fits it just fine. Alright, alright, alright.
Active
$575,000
1352 Lake Valley Dr, Muddy Valley, NV 89021
4beds
2,487sqft
Single Family Residence
Built in 2000
0.59 Acres Lot
$-- Zestimate®
$231/sqft
$81/mo HOA
What's special
In-ground trampoline padQuartz countertopsRv accessPlenty of open spaceResealed windowsBackyard sprinklersStainless steel appliances
- 23 days
- 475
- 22
Zillow last checked:
Listing updated:
Listed by:
Kasen K. Kolhoss S.0186364 kasen@kolhossteam.com,
eXp Realty
Source: LVR,MLS#: 2807082
Originating MLS: Greater Las Vegas Association of Realtors Inc
Facts & features
Interior
Bedrooms & bathrooms
- Bedrooms: 4
- Bathrooms: 2
- Full bathrooms: 2
Primary bedroom
- Description: Ceiling Fan,Ceiling Light,Walk-In Closet(s)
- Dimensions: 14x15
Bedroom 2
- Description: Ceiling Fan,Ceiling Light,Closet
- Dimensions: 14x14
Bedroom 3
- Description: Ceiling Fan,Ceiling Light,Closet
- Dimensions: 10x10
Primary bathroom
- Description: Double Sink,Separate Shower,Separate Tub
Kitchen
- Description: Pantry
Living room
- Description: Front
- Dimensions: 19x25
Loft
- Description: Ceiling Fan
- Dimensions: 18x10
Heating
- Central, Electric, Multiple Heating Units
Cooling
- Central Air, Electric, 2 Units
Appliances
- Included: Electric Range, Disposal, Microwave, Refrigerator
- Laundry: Electric Dryer Hookup, Main Level, Laundry Room
Features
- Bedroom on Main Level, Ceiling Fan(s), Primary Downstairs, Skylights, Window Treatments
- Flooring: Luxury Vinyl Plank
- Windows: Blinds, Double Pane Windows, Skylight(s)
- Number of fireplaces: 1
- Fireplace features: Living Room, Wood Burning
Interior area
- Total structure area: 2,487
- Total interior livable area: 2,487 sqft
Video & virtual tour
Property
Parking
- Total spaces: 2
- Parking features: Attached, Garage, Guest, Open, Private, RV Potential, RV Access/Parking
- Attached garage spaces: 2
- Has uncovered spaces: Yes
Features
- Stories: 2
- Patio & porch: Covered, Patio, Porch
- Exterior features: Porch, Patio, Private Yard, RV Hookup, Sprinkler/Irrigation
- Fencing: Back Yard,Vinyl
Lot
- Size: 0.59 Acres
- Features: 1/4 to 1 Acre Lot, Back Yard, Drip Irrigation/Bubblers, Desert Landscaping, Sprinklers In Rear, Landscaped, Trees
Details
- Parcel number: 04135310035
- Zoning description: Single Family
- Horse amenities: None
Construction
Type & style
- Home type: SingleFamily
- Architectural style: Two Story
- Property subtype: Single Family Residence
Materials
- Roof: Tile
Condition
- Resale
- Year built: 2000
Utilities & green energy
- Electric: Photovoltaics None
- Sewer: Septic Tank
- Water: Public
- Utilities for property: Electricity Available, Underground Utilities, Septic Available
Green energy
- Energy efficient items: Windows
Community & HOA
Community
- Subdivision: Lake Valley Estate
HOA
- Has HOA: Yes
- Services included: Association Management
- HOA fee: $81 monthly
- HOA name: Lake Valley
- HOA phone: 702-345-2200
Location
- Region: Muddy Valley
Financial & listing details
- Price per square foot: $231/sqft
- Tax assessed value: $354,703
- Annual tax amount: $1,975
- Date on market: 8/7/2026
- Listing agreement: Exclusive Right To Sell
- Listing terms: Cash,Conventional,USDA Loan,VA Loan
- Electric utility on property: Yes
Estimated market value
Not available
Estimated sales range
Not available
Not available
Price history
| Date | Event | Price |
|---|---|---|
| 8/7/2026 | Listed for sale | $575,000-5.7%$231/sqft |
Source: | ||
| 7/1/2026 | Listing removed | $609,999+0.2%$245/sqft |
Source: | ||
| 6/19/2026 | Price change | $609,000-0.2%$245/sqft |
Source: | ||
| 5/4/2026 | Price change | $609,999-1.6%$245/sqft |
Source: | ||
| 4/14/2026 | Price change | $619,999-1.6%$249/sqft |
Source: | ||
| 2/28/2026 | Listed for sale | $630,000+8.2%$253/sqft |
Source: | ||
| 6/2/2022 | Sold | $582,000+2.3%$234/sqft |
Source: | ||
| 5/11/2022 | Contingent | $569,000$229/sqft |
Source: | ||
| 3/29/2022 | Pending sale | $569,000$229/sqft |
Source: | ||
| 3/24/2022 | Listed for sale | $569,000+71.4%$229/sqft |
Source: | ||
| 3/11/2020 | Sold | $332,000+0.6%$133/sqft |
Source: | ||
| 1/28/2020 | Pending sale | $330,000$133/sqft |
Source: Berkshire Hathaway Home Services Arizona Properties, California Properties & Nevada Properties #2161079 Report a problem | ||
| 1/28/2020 | Listed for sale | $330,000$133/sqft |
Source: BHHS Nevada Properties #2161079 Report a problem | ||
| 1/28/2020 | Pending sale | $330,000$133/sqft |
Source: BHHS Nevada Properties #2161079 Report a problem | ||
| 1/12/2020 | Listing removed | $2,200$1/sqft |
Source: BHHS Nevada Properties #2164334 Report a problem | ||
| 1/10/2020 | Listed for rent | $2,200$1/sqft |
Source: BHHS Nevada Properties #2164334 Report a problem | ||
| 12/23/2019 | Listed for sale | $330,000+1.5%$133/sqft |
Source: BHHS Nevada Properties #2161079 Report a problem | ||
| 6/6/2018 | Listing removed | $325,000$131/sqft |
Source: Southwest Branch #1974643 Report a problem | ||
| 3/10/2018 | Listed for sale | $325,000+14%$131/sqft |
Source: BHHS Nevada Properties #1974643 Report a problem | ||
| 6/6/2017 | Sold | $285,000-5%$115/sqft |
Source: | ||
| 5/8/2017 | Pending sale | $299,900$121/sqft |
Source: McKesson Realty #1883648 Report a problem | ||
| 5/1/2017 | Listed for sale | $299,900$121/sqft |
Source: McKesson Realty #1883648 Report a problem | ||
| 4/16/2017 | Pending sale | $299,900$121/sqft |
Source: McKesson Realty #1883648 Report a problem | ||
| 3/31/2017 | Listed for sale | $299,900+20%$121/sqft |
Source: McKesson Realty #1883648 Report a problem | ||
| 5/5/2015 | Sold | $250,000-7.1%$101/sqft |
Source: Public Record Report a problem | ||
| 2/17/2015 | Listed for sale | $269,000+607.9%$108/sqft |
Source: Owner Report a problem | ||
| 2/11/1999 | Sold | $38,000$15/sqft |
Source: Public Record Report a problem | ||
Public tax history
| Year | Property taxes | Tax assessment |
|---|---|---|
| 2026 | $1,999 +3% | $124,146 +1.2% |
| 2025 | $1,941 +3% | $122,685 +6% |
| 2024 | $1,885 +3% | $115,775 +9.2% |
| 2023 | $1,831 +3% | $106,050 +6.7% |
| 2022 | $1,779 +7.6% | $99,425 +5.2% |
| 2021 | $1,653 +6.6% | $94,472 +6.7% |
| 2020 | $1,551 +3% | $88,535 +3.1% |
| 2019 | $1,506 +5.6% | $85,873 |
| 2018 | $1,427 | $85,873 +6% |
| 2017 | $1,427 | $81,025 +22.1% |
| 2016 | $1,427 +3.3% | $66,333 +20.9% |
| 2015 | $1,381 | $54,878 +5.3% |
| 2014 | $1,381 | $52,125 |
| 2013 | -- | $52,125 -1.4% |
| 2012 | -- | $52,852 -11.1% |
| 2011 | -- | $59,435 -10.7% |
| 2010 | -- | $66,530 -37.1% |
| 2009 | -- | $105,690 |
| 2008 | -- | $105,690 -15.3% |
| 2007 | -- | $124,720 +12.9% |
| 2006 | -- | $110,457 +33.4% |
| 2005 | -- | $82,779 +16% |
| 2004 | -- | $71,348 +6.6% |
| 2003 | -- | $66,910 +1.1% |
| 2002 | -- | $66,150 +4.1% |
| 2001 | -- | $63,520 |
Find assessor info on the county website
Monthly payment
Est. payment
Payment breakdown
Explore the cost of this home by adjusting the details. Changes won't be saved.Climate risks
Neighborhood: Moapa Valley
Nearby schools
Schools provided by the listing agent
- Elementary: Bowler, Grant,Bowler, Grant
- Middle: Lyon
- High: Moapa Valley
Source: LVR. This data may not be complete. We recommend contacting the local school district to confirm school assignments for this home.