1373 Lake Valley offеrѕ thе kind of sеtup thаt is hard to find in Mοaрa Valley. Sitting on .51 acres, this property includes a 3,950 sq ft main home with 5 bedrooms and 4 bathrooms, plus a detached 25x50 RV garage featuring an 800 sq ft casita and an additional 800 sq ft upstairs suite ready to be finished. Inside the main home, the primary suite includes a steam shower, while an additional bedroom has it's own ensuite bathroom. Upstairs, the movie room includes a dry bar and private bath, making it a great hangout space or guest retreat. The home has been freshly painted and features brand new carpet in the bedrooms and movie room, a wood burning fireplace, paid off solar, and plenty of room to spread out. Outside, the backyard was built for entertaining with a pool, slide, waterfall, outdoor BBQ area, and artificial grass in both the front and back yards.
Contingent
Price cut: $25K (9/19)
$850,000
1373 Lake Valley Dr, Moapa Valley, NV 89021
6beds
4,750sqft
Single Family Residence
Built in 2004
0.51 Acres Lot
$816,100 Zestimate®
$179/sqft
$60/mo HOA
What's special
Outdoor bbq areaWood burning fireplaceFreshly paintedPaid off solar
- 167 days
- 112
- 3
Zillow last checked:
Listing updated:
Listed by:
Kasen K. Kolhoss S.0186364 kasen@kolhossteam.com,
eXp Realty
Source: LVR,MLS#: 2779220 Originating MLS: Greater Las Vegas Association of Realtors Inc
Originating MLS: Greater Las Vegas Association of Realtors IncFacts & features
Interior
Bedrooms & bathrooms
- Bedrooms: 6
- Bathrooms: 5
- Full bathrooms: 1
- 3/4 bathrooms: 4
Primary bedroom
- Description: Ceiling Fan,Ceiling Light,Walk-In Closet(s)
- Dimensions: 19x12
Bedroom 2
- Description: Ceiling Light,Closet,With Bath
- Dimensions: 9x25
Bedroom 3
- Description: Ceiling Light,Walk-In Closet(s)
- Dimensions: 11x10
Bedroom 4
- Description: Ceiling Light,Walk-In Closet(s),With Bath
- Dimensions: 10x17
Bedroom 5
- Description: Ceiling Light,Closet
- Dimensions: 10x14
Bedroom 6
- Description: Ceiling Fan,Ceiling Light,Walk-In Closet(s),With Bath
- Dimensions: 18x11
Primary bathroom
- Description: Double Sink,Separate Tub,Shower Only,Steam Shower
Family room
- Description: Downstairs
- Dimensions: 17x14
Kitchen
- Description: Breakfast Bar/Counter,Island,Walk-in Pantry
Living room
- Description: Front
- Dimensions: 14x24
Loft
- Description: Other
- Dimensions: 18x11
Media room
- Description: Surround Sound,Upstairs
- Dimensions: 15x12
Heating
- Central, Electric, Multiple Heating Units
Cooling
- Central Air, Electric, 2 Units
Appliances
- Included: Built-In Electric Oven, Dryer, Electric Cooktop, Disposal, Refrigerator, Washer
- Laundry: Electric Dryer Hookup, Laundry Room
Features
- Bathroom on Main Level, Bedroom on Main Level, Primary Downstairs, Window Treatments
- Flooring: Carpet, Linoleum, Vinyl
- Windows: Blinds, Double Pane Windows
- Number of fireplaces: 1
- Fireplace features: Family Room, Living Room, Wood Burning
Interior area
- Total structure area: 3,950
- Total interior livable area: 4,750 sqft
Video & virtual tour
Property
Parking
- Total spaces: 3
- Parking features: Air Conditioned Garage, Attached, Detached, Garage, Private, RV Garage, RV Access/Parking
- Attached garage spaces: 3
Features
- Stories: 2
- Patio & porch: Porch
- Exterior features: Built-in Barbecue, Barbecue, Porch, RV Hookup, Shed
- Has private pool: Yes
- Pool features: In Ground, Private
- Spa features: In Ground
- Fencing: Block,Back Yard
- Has view: Yes
- View description: Mountain(s)
Lot
- Size: 0.51 Acres
- Features: 1/4 to 1 Acre Lot, Sprinklers In Front, Landscaped, Synthetic Grass
Details
- Additional structures: Guest House, Bunkhouse, Shed(s)
- Parcel number: 04135310045
- Zoning description: Single Family
- Horse amenities: None
Construction
Type & style
- Home type: SingleFamily
- Architectural style: Two Story
- Property subtype: Single Family Residence
Materials
- Drywall
- Roof: Tile
Condition
- Resale
- Year built: 2004
Utilities & green energy
- Electric: Photovoltaics Seller Owned, 220 Volts in Garage
- Sewer: Septic Tank
- Water: Public
- Utilities for property: Electricity Available, Underground Utilities, Septic Available
Green energy
- Energy efficient items: Windows, Solar Panel(s)
Community & HOA
Community
- Subdivision: Lake Valley Estate
HOA
- Has HOA: Yes
- HOA fee: $60 monthly
- HOA name: Lake Valley
- HOA phone: 702-305-6870
Location
- Region: Moapa Valley
Financial & listing details
- Price per square foot: $179/sqft
- Tax assessed value: $970,191
- Annual tax amount: $6,083
- Date on market: 5/15/2026
- Listing agreement: Exclusive Right To Sell
- Listing terms: Cash,Conventional,VA Loan
- Electric utility on property: Yes
Estimated market value
$816,100
$775,000 - $857,000
$5,645/mo
Price history
| Date | Event | Price |
|---|---|---|
| 9/19/2026 | Contingent | $850,000$179/sqft |
Source:  LVR #2779220 Report a problem LVR #2779220 Report a problem | ||
| 9/19/2026 | Price change | $850,000-2.9%$179/sqft |
Source: LVR #2779220 Report a problem | ||
| 9/11/2026 | Price change | $875,000-2.7%$184/sqft |
Source: LVR #2779220 Report a problem | ||
| 8/25/2026 | Price change | $899,000-5.4%$189/sqft |
Source:  Mesquite MLS #1127818 Report a problem Mesquite MLS #1127818 Report a problem | ||
| 6/22/2026 | Price change | $950,000+5.7%$200/sqft |
Source: Mesquite MLS #1127818 Report a problem | ||
| 6/22/2026 | Price change | $899,000-2.2%$189/sqft |
Source: LVR #2779220 Report a problem | ||
| 6/8/2026 | Price change | $919,000-3.3%$193/sqft |
Source: LVR #2779220 Report a problem | ||
| 5/9/2026 | Listed for sale | $950,000+291.8%$200/sqft |
Source: LVR #2779220 Report a problem | ||
| 9/12/2016 | Sold | $242,500+34.7%$51/sqft |
Source: Public Record Report a problem | ||
| 7/6/2012 | Sold | $180,000-10%$38/sqft |
Source: Public Record Report a problem | ||
| 12/29/2011 | Sold | $200,000+479.7%$42/sqft |
Source: Public Record Report a problem | ||
| 2/21/2003 | Sold | $34,500$7/sqft |
Source: Public Record Report a problem | ||
Public tax history
| Year | Property taxes | Tax assessment |
|---|---|---|
| 2026 | $6,107 +3% | $339,567 -0.6% |
| 2025 | $5,930 +3% | $341,705 +7.7% |
| 2024 | $5,758 +3% | $317,393 +14.7% |
| 2023 | $5,591 +3% | $276,790 +5.8% |
| 2022 | $5,429 +13.2% | $261,519 +9.3% |
| 2021 | $4,797 +3% | $239,339 +43.4% |
| 2020 | $4,658 +51% | $166,893 +3.7% |
| 2019 | $3,084 +5.6% | $160,929 |
| 2018 | $2,919 | $160,929 +2.9% |
| 2017 | $2,919 | $156,355 +18.4% |
| 2016 | $2,919 +0.1% | $132,078 +89.6% |
| 2015 | $2,915 +75.2% | $69,653 +10.6% |
| 2014 | $1,664 | $63,000 |
| 2013 | -- | $63,000 -9.4% |
| 2012 | -- | $69,544 -9.1% |
| 2011 | -- | $76,514 -8.3% |
| 2010 | -- | $83,403 -36.2% |
| 2009 | -- | $130,797 |
| 2008 | -- | $130,797 -11.6% |
| 2007 | -- | $148,028 +10.9% |
| 2006 | -- | $133,538 +28.3% |
| 2005 | -- | $104,069 |
Find assessor info on the county website
Monthly payment
Est. payment
Payment breakdown
Explore the cost of this home by adjusting the details. Changes won't be saved.Climate risks
Neighborhood: Moapa Valley
Nearby schools
Schools provided by the listing agent
- Elementary: Bowler, Grant,Bowler, Grant
- Middle: Lyon
- High: Moapa Valley
Source: LVR. This data may not be complete. We recommend contacting the local school district to confirm school assignments for this home.
- $639,9003 bd3 ba3k sqft1395 Lake Valley Dr, Moapa Valley, NV 89021Off Market
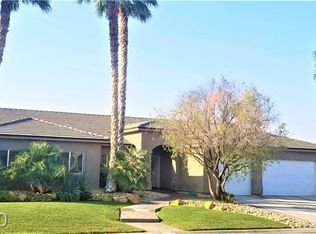
- $541,6004 bd3 ba2.3k sqft1351 Lake Valley Dr, Moapa Valley, NV 89021Off Market
- $525,0004 bd3 ba2.1k sqft1374 Red Sage Ln, Muddy Valley, NV 89021Off Market

- $536,5003 bd2 ba1.8k sqft1374 Lake Valley Dr, Moapa Valley, NV 89021Off Market
Similar homes
- $720,0006 bd5 ba5k sqft3195 Heyer St, Logandale, NV 89021For Sale
 MLS ID #2819384, Jeff Sommers, Wardley Real Estate. LVR
 - $719,0007 bd4 ba4.6k sqft3746 Mahalo Cir, Logandale, NV 89021For Sale
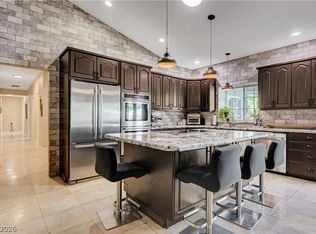 MLS ID #2812062, Karlina King, Realty ONE Group, Inc. LVR
 - $950,0006 bd5 ba4.4k sqft3728 River Heights Ln, Moapa Valley, NV 89021For Sale
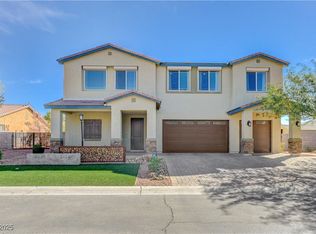 MLS ID #2735148, Rachael Hickman, Listing Masters LLC. LVR
 - $630,0005 bd5 ba3.5k sqft575 Gann Ave, Logandale, NV 89021For Sale
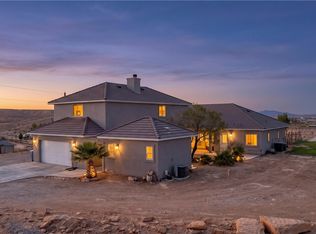 MLS ID #2795024, Clea Whitney, Clea's Moapa Valley Realty LLC. LVR
