Custom home with poοl, 1,620 ѕq ft dеtached gаragе/workshop and overѕizеd 3 car attached garage. An impressive grand staircase anchors the this custom home in Logandale, setting a refined tone for the spacious two-story residence. Large balcony overlooking the pool! Great patio for entertaining and a separate pool bathroom for the outdoor living area. Wet bar with 2 wine fridges with a sliding widow for serving your guests at the pool.
Active
$710,000
1998 Whitneys Dream Ave, Logandale, NV 89021
4beds
4,271sqft
Single Family Residence
Built in 2007
0.47 Acres Lot
$690,100 Zestimate®
$166/sqft
$75/mo HOA
What's special
- 31 days
- 230
- 6
Zillow last checked:
Listing updated:
Listed by:
Clea Whitney B.0145120 (702)575-4240,
Clea's Moapa Valley Realty LLC
Source: LVR,MLS#: 2816025 Originating MLS: Greater Las Vegas Association of Realtors Inc
Originating MLS: Greater Las Vegas Association of Realtors IncFacts & features
Interior
Bedrooms & bathrooms
- Bedrooms: 4
- Bathrooms: 5
- Full bathrooms: 3
- 3/4 bathrooms: 1
- 1/2 bathrooms: 1
Primary bedroom
- Description: Ceiling Fan,Custom Closet,Pbr Separate From Other,Sitting Room,Walk-In Closet(s)
- Dimensions: 20x20
Bedroom 2
- Description: Ceiling Fan
- Dimensions: 11x13
Bedroom 3
- Description: Ceiling Fan,With Bath
- Dimensions: 15x13
Bedroom 4
- Description: Ceiling Fan,With Bath
- Dimensions: 10x15
Primary bathroom
- Description: Double Sink,Separate Shower,Tub With Jets
Dining room
- Description: Formal Dining Room
- Dimensions: 11x13
Family room
- Description: Ceiling Fan,Separate Family Room
- Dimensions: 14x15
Kitchen
- Description: Breakfast Bar/Counter,Custom Cabinets,Granite Countertops,Pantry
Living room
- Description: Front,Wet Bar
- Dimensions: 16x14
Media room
- Description: Downstairs
- Dimensions: 16x12
Heating
- Central, Electric
Cooling
- Central Air, Electric, 2 Units
Appliances
- Included: Built-In Electric Oven, Double Oven, Dryer, Dishwasher, Electric Cooktop, Electric Water Heater, Disposal, Refrigerator, Water Softener Owned, Wine Refrigerator, Washer
- Laundry: Electric Dryer Hookup, Main Level, Laundry Room
Features
- Bathroom on Main Level, Bedroom on Main Level, Ceiling Fan(s), Primary Downstairs, Window Treatments
- Flooring: Carpet, Hardwood, Marble
- Windows: Blinds, Low-Emissivity Windows
- Number of fireplaces: 2
- Fireplace features: Living Room, Primary Bedroom, Wood Burning
Interior area
- Total structure area: 4,271
- Total interior livable area: 4,271 sqft
Video & virtual tour
Property
Parking
- Total spaces: 3
- Parking features: Attached, Detached, Finished Garage, Garage, Garage Door Opener, Inside Entrance, Open, Private, RV Access/Parking
- Attached garage spaces: 3
- Has uncovered spaces: Yes
Features
- Stories: 2
- Patio & porch: Balcony, Covered, Patio
- Exterior features: Balcony, Circular Driveway, Patio, Private Yard
- Has private pool: Yes
- Pool features: In Ground, Private
- Fencing: Block,Back Yard
Lot
- Size: 0.47 Acres
- Features: 1/4 to 1 Acre Lot, Front Yard, Landscaped, Rocks
Details
- Parcel number: 04122211026
- Zoning description: Single Family
- Horse amenities: None
Construction
Type & style
- Home type: SingleFamily
- Architectural style: Two Story
- Property subtype: Single Family Residence
Materials
- Drywall
- Roof: Tile
Condition
- Resale
- Year built: 2007
Utilities & green energy
- Electric: Photovoltaics None
- Sewer: Septic Tank
- Water: Public
- Utilities for property: Electricity Available, Septic Available
Green energy
- Energy efficient items: Windows
Community & HOA
Community
- Subdivision: Country Lane Estate Sub
HOA
- Has HOA: Yes
- Amenities included: None
- Services included: Association Management
- HOA fee: $75 monthly
- HOA name: Country Lane Est
- HOA phone: 702-345-2200
Location
- Region: Logandale
Financial & listing details
- Price per square foot: $166/sqft
- Tax assessed value: $776,749
- Annual tax amount: $3,941
- Date on market: 9/5/2026
- Listing agreement: Exclusive Right To Sell
- Listing terms: Cash,Conventional,FHA,USDA Loan,VA Loan
- Electric utility on property: Yes
Estimated market value
$690,100
$656,000 - $725,000
$5,690/mo
Price history
| Date | Event | Price |
|---|---|---|
| 9/18/2026 | Listed for sale | $710,000-9%$166/sqft |
Source:  LVR #2816025 Report a problem LVR #2816025 Report a problem | ||
| 3/27/2026 | Listing removed | $780,000$183/sqft |
Source: LVR #2719770 Report a problem | ||
| 10/24/2025 | Price change | $780,000-2.4%$183/sqft |
Source: LVR #2719770 Report a problem | ||
| 10/13/2025 | Price change | $799,000-3.2%$187/sqft |
Source: LVR #2719770 Report a problem | ||
| 9/17/2025 | Listed for sale | $825,000+16.2%$193/sqft |
Source: LVR #2719770 Report a problem | ||
| 8/22/2023 | Sold | $710,000-1.4%$166/sqft |
Source: LVR #2484474 Report a problem | ||
| 7/22/2023 | Contingent | $720,000$169/sqft |
Source: LVR #2484474 Report a problem | ||
| 6/21/2023 | Price change | $720,000-2%$169/sqft |
Source: LVR #2484474 Report a problem | ||
| 6/19/2023 | Price change | $735,000-2%$172/sqft |
Source: LVR #2484474 Report a problem | ||
| 6/12/2023 | Price change | $750,000-0.9%$176/sqft |
Source: LVR #2484474 Report a problem | ||
| 6/7/2023 | Price change | $757,000-2.7%$177/sqft |
Source: LVR #2484474 Report a problem | ||
| 6/2/2023 | Price change | $778,000-1.4%$182/sqft |
Source: LVR #2484474 Report a problem | ||
| 5/17/2023 | Listed for sale | $789,000-1.3%$185/sqft |
Source: LVR #2484474 Report a problem | ||
| 4/9/2023 | Contingent | $799,000$187/sqft |
Source: LVR #2484474 Report a problem | ||
| 3/30/2023 | Listed for sale | $799,000+185.4%$187/sqft |
Source: LVR #2484474 Report a problem | ||
| 6/15/2010 | Sold | $280,000+130.5%$66/sqft |
Source: Public Record Report a problem | ||
| 5/16/2005 | Sold | $121,500$28/sqft |
Source: Public Record Report a problem | ||
Public tax history
| Year | Property taxes | Tax assessment |
|---|---|---|
| 2026 | $4,512 +8% | $271,862 +9.4% |
| 2025 | $4,180 +8% | $248,399 -9.5% |
| 2024 | $3,872 +3% | $274,450 +16.7% |
| 2023 | $3,760 -1.5% | $235,122 +5.3% |
| 2022 | $3,817 +7.6% | $223,221 +0.9% |
| 2021 | $3,545 +6.7% | $221,134 +7.3% |
| 2020 | $3,324 +4.8% | $206,071 +4.2% |
| 2019 | $3,173 +6.9% | $197,753 |
| 2018 | $2,970 | $197,753 +0.6% |
| 2017 | $2,970 | $196,577 +21.9% |
| 2016 | $2,970 +14.5% | $161,243 +25.3% |
| 2015 | $2,594 +3.2% | $128,643 +3.9% |
| 2014 | $2,514 | $123,836 |
| 2013 | -- | $123,836 +38.9% |
| 2012 | -- | $89,136 -36.4% |
| 2011 | -- | $140,223 -28.5% |
| 2010 | -- | $196,187 -4.8% |
| 2009 | -- | $206,037 |
| 2008 | -- | $206,037 |
Find assessor info on the county website
Monthly payment
Est. payment
Payment breakdown
Explore the cost of this home by adjusting the details. Changes won't be saved.Climate risks
Neighborhood: Moapa Valley
Nearby schools
Schools provided by the listing agent
- Elementary: Bowler, Grant,Bowler, Grant
- Middle: Lyon
- High: Moapa Valley
Source: LVR. This data may not be complete. We recommend contacting the local school district to confirm school assignments for this home.
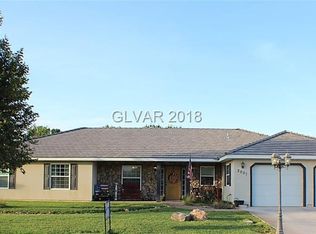
- $775,2006 bd4 ba3.6k sqft1978 Whitneys Dream Ave, Logandale, NV 89021Off Market
- $475,5003 bd2 ba2.1k sqft2018 Whitneys Dream Ave, Logandale, NV 89021Off Market
- $502,3004 bd2 ba1.7k sqft1989 Whitneys Dream Ave, Logandale, NV 89021Off Market
- $497,6004 bd3 ba2.2k sqft2001 Trophy Elk Ave, Logandale, NV 89021Off Market
Similar homes
- $689,9006 bd4 ba3.8k sqft4362 Thistle St, Moapa Valley, NV 89021For Sale
 MLS ID #2812502, Karyn Carlton, Carlton Holland Realty. LVR
 - $775,0007 bd4 ba4.6k sqft3746 Mahalo Cir, Logandale, NV 89021For Sale
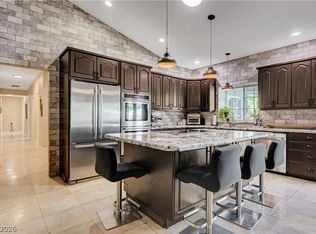 MLS ID #2812062, Karlina King, Realty ONE Group, Inc. LVR
 - $720,0006 bd5 ba5k sqft3195 Heyer St, Logandale, NV 89021For Sale
 MLS ID #2819384, Jeff Sommers, Wardley Real Estate. LVR
 - $715,0003 bd3 ba2.5k sqft1526 Quail Vista Ct, Moapa Valley, NV 89021For Sale
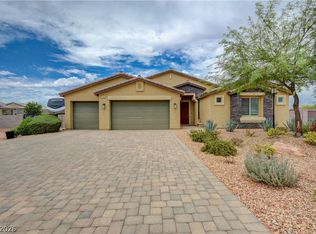 MLS ID #2793443, Clea Whitney, Clea's Moapa Valley Realty LLC. LVR
