SPACE TO LΙVΕ, GRΟW, PLAΥ & CREΑTE! Welcome to 1967 Ν Mοapa Valley Blvd in Logandale, a spacious and versatile property with room for the people, animals, toys and hobbies that make life fun.
Offering 6–7 bedrooms and 4 bathrooms, this home provides an incredible amount of flexibility for large households, multigenerational living, guests, home offices, hobby rooms or a potential next-gen suite/attached casita setup. Formal living and dining areas add even more usable space, while the brick fireplace brings warmth and character to the heart of the home.
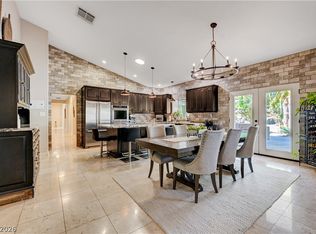
Recent updates include an updated kitchen, new flooring, fresh interior and exterior paint, and updated countertops, creating a clean, refreshed feel while still offering plenty of opportunity to make the property your own.
Outside, there’s room to spread out with space for horses, animals, RVs, trailers, off-road toys, projects and more. Whether you’re looking for a property that can accommodate extended family, support an active outdoor lifestyle, or simply give you more room than a samller neighborhood lot can offer, this one delivers exceptional versatility.
Located in the heart of Logandale, this is more than just a home — it’s the space and flexibility to create the lifestyle you’ve been looking for in Moapa Valley.
Coming soon 10/19
$750,000
1967 N Moapa Valley Blvd, Logandale, NV 89021
6beds
4,372sqft
Single Family Residence
Built in 1988
2.32 Acres Lot
$670,000 Zestimate®
$172/sqft
$-- HOA
What's special
- 3 days
- 155
- 13
Zillow last checked:
Listing updated:
Listed by:
Karyn Carlton B.0145715 702-355-2200,
Carlton Holland Realty
Source: LVR,MLS#: 2820202 Originating MLS: Greater Las Vegas Association of Realtors Inc
Originating MLS: Greater Las Vegas Association of Realtors IncFacts & features
Interior
Bedrooms & bathrooms
- Bedrooms: 6
- Bathrooms: 4
- Full bathrooms: 3
- 3/4 bathrooms: 1
Rooms
- Room types: Basement
Primary bedroom
- Description: Balcony,Custom Closet,Pbr Separate From Other,Walk-In Closet(s)
- Dimensions: 14x16
Bedroom 2
- Description: Closet,Upstairs
- Dimensions: 13x23
Bedroom 3
- Description: Closet,Downstairs
- Dimensions: 12x11
Bedroom 4
- Description: Ceiling Fan,Closet,Downstairs
- Dimensions: 11x15
Bedroom 5
- Description: Closet,Downstairs
- Dimensions: 23x13
Bedroom 6
- Description: Ceiling Fan,Closet
- Dimensions: 12x18
Den
- Description: Downstairs
- Dimensions: 11x19
Dining room
- Description: Formal Dining Room
- Dimensions: 12x14
Family room
- Description: 2 Family Room +,Separate Family Room
- Dimensions: 14x20
Family room
- Description: 2 Family Room +
- Dimensions: 23x20
Family room
- Description: Separate Family Room
- Dimensions: 23x12
Kitchen
- Description: Island,Luxury Vinyl Plank,Quartz Countertops,Stainless Steel Appliances,Walk-in Pantry
- Dimensions: 20x14
Heating
- Central, Electric
Cooling
- Central Air, Electric
Appliances
- Included: Electric Cooktop
- Laundry: Main Level, Laundry Room
Features
- Bathroom on Main Level, Bedroom on Main Level, Ceiling Fan(s), Full Bath on Main Level, Additional Living Quarters
- Flooring: Luxury Vinyl Plank
- Windows: Double Pane Windows
- Has basement: Yes
- Number of fireplaces: 1
- Fireplace features: Family Room, Wood Burning
Interior area
- Total structure area: 4,372
- Total interior livable area: 4,372 sqft
Property
Parking
- Total spaces: 3
- Parking features: Detached Carport, Detached, Garage, Open, RV Access/Parking
- Carport spaces: 3
- Has uncovered spaces: Yes
Features
- Levels: One and One Half,One
- Patio & porch: Balcony, Patio, Porch
- Exterior features: Balcony, Courtyard, Porch, Patio
- Fencing: Barbed Wire,Partial
Lot
- Size: 2.32 Acres
- Features: 1 to 5 Acres
Details
- Parcel number: 07002201008
- Zoning description: Horses Permitted,Single Family
- Horse amenities: None
Construction
Type & style
- Home type: SingleFamily
- Architectural style: One and One Half Story,Custom
- Property subtype: Single Family Residence
Materials
- Roof: Tile
Condition
- Resale
- Year built: 1988
Utilities & green energy
- Electric: Photovoltaics None
- Sewer: Septic Tank
- Water: Public
- Utilities for property: Underground Utilities, Septic Available
Green energy
- Energy efficient items: Windows
Community & HOA
Community
- Subdivision: None
HOA
- Has HOA: No
- Amenities included: None
Location
- Region: Logandale
Financial & listing details
- Price per square foot: $172/sqft
- Annual tax amount: $3,245
- Date on market: 10/19/2026
- Listing agreement: Exclusive Right To Sell
- Listing terms: Cash,Conventional,1031 Exchange,FHA,Owner Will Carry,USDA Loan,VA Loan
- Ownership: Single Family Residential
Estimated market value
$670,000
$576,000 - $777,000
Not available
Price history
| Date | Event | Price |
|---|---|---|
| 6/22/2026 | Listing removed | $740,000$169/sqft |
Source:  LVR #2749428 Report a problem LVR #2749428 Report a problem | ||
| 1/22/2026 | Listed for sale | $740,000-1.3%$169/sqft |
Source: LVR #2749428 Report a problem | ||
| 12/15/2025 | Listing removed | $749,425$171/sqft |
Source: LVR #2684099 Report a problem | ||
| 6/11/2025 | Price change | $749,425-4.5%$171/sqft |
Source: LVR #2684099 Report a problem | ||
| 5/23/2025 | Listed for sale | $785,000$180/sqft |
Source: LVR #2684099 Report a problem | ||
Public tax history
Tax history is unavailable.
Monthly payment
Est. payment
Payment breakdown
Explore the cost of this home by adjusting the details. Changes won't be saved.Climate risks
Neighborhood: Moapa Valley
Nearby schools
Schools provided by the listing agent
- Elementary: Bowler, Grant,Bowler, Grant
- Middle: Lyon
- High: Moapa Valley
Source: LVR. This data may not be complete. We recommend contacting the local school district to confirm school assignments for this home.
Similar homes
- $720,0006 bd5 ba5k sqft3195 Heyer St, Logandale, NV 89021For Sale
 MLS ID #2819384, Jeff Sommers, Wardley Real Estate. LVR
 - $700,0006 bd4 ba3.8k sqft4362 Thistle St, Moapa Valley, NV 89021For Sale
 MLS ID #2812502, Karyn Carlton, Carlton Holland Realty. LVR
 - $775,0007 bd4 ba4.6k sqft3746 Mahalo Cir, Logandale, NV 89021For Sale
 MLS ID #2812062, Karlina King, Realty ONE Group, Inc. LVR
 - $689,0005 bd3 ba6k sqft1665 Whipple Ave, Logandale, NV 89021For Sale
 MLS ID #2776271, Clea Whitney, Clea's Moapa Valley Realty LLC. LVR
