Discover the perfect blend of comfort, space, and relaxed country living in the desirable Valley Heights community of Logandale! This impressive single-story home offers 5 bedrooms and 4 bathrooms, providing plenty of room for family, guests, and entertaining. The spacious, open kitchen features a large center island with additional breakfast bar island, creating the perfect gathering place for everyday living. Step outside to your own backyard oasis, complete with a sparkling saltwater pool, waterfall feature and baja shelf. The new above-ground spa nestled beneath a charming gazebo, creating your own private retreat. A separate modern-style shed offers additional storage with a stylish touch. The extended concrete RV parking area provides ample space for your recreational vehicles, trailers, and outdoor toys, with RV hookups. Whether you’re hosting gatherings, enjoying a relaxing evening by the pool, or simply taking advantage of the generous living space, this property offers something for everyone. Just minutes away from access to ATV trails, Bowman Reservoir, hiking, and boating. This property is a must-see, furniture included to make this a move in ready home!
Active
$674,900
1532 Paintbrush Way, Muddy Valley, NV 89021
5beds
2,618sqft
Single Family Residence
Built in 2016
0.46 Acres Lot
$665,200 Zestimate®
$258/sqft
$161/mo HOA
What's special
- 34 days
- 276
- 7
Zillow last checked:
Listing updated:
Listed by:
Heather L. Witte S.0193376 (702)335-2231,
Local Realty
Source: LVR,MLS#: 2827737 Originating MLS: Greater Las Vegas Association of Realtors Inc
Facts & features
Interior
Bedrooms & bathrooms
- Bedrooms: 5
- Bathrooms: 4
- Full bathrooms: 3
- 1/2 bathrooms: 1
Primary bedroom
- Description: Walk-In Closet(s)
- Dimensions: 20x13
Bedroom 2
- Description: Ceiling Fan,Ceiling Light,Closet
- Dimensions: 10x10
Bedroom 3
- Description: Ceiling Light,Walk-In Closet(s),With Bath
- Dimensions: 12x13
Bedroom 4
- Description: Ceiling Fan,Ceiling Light,Closet
- Dimensions: 11x11
Bedroom 5
- Description: Ceiling Fan,Ceiling Light,Closet
- Dimensions: 10x12
Primary bathroom
- Description: Double Sink,Separate Shower,Separate Tub
Dining room
- Description: Dining Area
- Dimensions: 12x12
Kitchen
- Description: Breakfast Bar/Counter,Island,Pantry
Living room
- Description: Surround Sound
- Dimensions: 18x17
Heating
- Central, Electric, Multiple Heating Units
Cooling
- Central Air, Electric, 2 Units
Appliances
- Included: Dryer, Dishwasher, Electric Range, Disposal, Microwave, Refrigerator, Water Softener Owned, Washer
- Laundry: Electric Dryer Hookup, Laundry Room
Features
- Bathroom on Main Level, Ceiling Fan(s), Primary Downstairs, Window Treatments
- Flooring: Carpet, Tile
- Windows: Blinds
- Has fireplace: No
- Furnished: Yes
Interior area
- Total structure area: 2,618
- Total interior livable area: 2,618 sqft
Video & virtual tour
Property
Parking
- Total spaces: 2
- Parking features: Attached, Epoxy Flooring, Garage, Garage Door Opener, Inside Entrance, Open, Private, RV Gated, RV Access/Parking, RV Paved, Storage
- Attached garage spaces: 2
- Has uncovered spaces: Yes
Features
- Stories: 1
- Patio & porch: Patio
- Exterior features: Patio, Private Yard, Shed
- Has private pool: Yes
- Pool features: Heated, In Ground, Private, Salt Water, Waterfall
- Has spa: Yes
- Fencing: Block,Back Yard
Lot
- Size: 0.46 Acres
- Features: 1/4 to 1 Acre Lot, Desert Landscaping, Landscaped, Rocks
Details
- Additional structures: Shed(s)
- Parcel number: 04122710040
- Zoning description: Single Family
- Horse amenities: None
Construction
Type & style
- Home type: SingleFamily
- Architectural style: One Story
- Property subtype: Single Family Residence
Materials
- Roof: Tile
Condition
- Resale
- Year built: 2016
Utilities & green energy
- Electric: Photovoltaics None
- Sewer: Public Sewer
- Water: Public
- Utilities for property: Electricity Available, Underground Utilities
Community & HOA
Community
- Subdivision: Valley Heights
HOA
- Has HOA: Yes
- Services included: Association Management
- HOA fee: $161 monthly
- HOA name: Valley Heights
- HOA phone: 702-345-2200
Location
- Region: Muddy Valley
Financial & listing details
- Price per square foot: $258/sqft
- Tax assessed value: $577,009
- Annual tax amount: $4,181
- Date on market: 10/18/2026
- Listing agreement: Exclusive Right To Sell
- Listing terms: Cash,Conventional,FHA,USDA Loan,VA Loan
- Ownership: Single Family Residential
- Electric utility on property: Yes
Estimated market value
$665,200
$632,000 - $698,000
$4,546/mo
Price history
| Date | Event | Price |
|---|---|---|
| 10/22/2026 | Listed for sale | $674,900+8.9%$258/sqft |
Source:  LVR #2827737 Report a problem | ||
| 11/27/2024 | Sold | $620,000-3%$237/sqft |
Source: LVR #2608481 Report a problem | ||
| 8/15/2024 | Listed for sale | $639,000+18.3%$244/sqft |
Source: LVR #2608481 Report a problem | ||
| 2/19/2023 | Listing removed | -- |
Source: LVR #2459573 Report a problem | ||
| 1/25/2023 | Price change | $540,000-3.4%$206/sqft |
Source: LVR #2459573 Report a problem | ||
| 12/12/2022 | Listed for sale | $559,000$214/sqft |
Source: LVR #2459573 Report a problem | ||
| 12/1/2022 | Listing removed | -- |
Source: LVR #2439277 Report a problem | ||
| 9/24/2022 | Price change | $559,000-15.3%$214/sqft |
Source: LVR #2439277 Report a problem | ||
| 9/17/2022 | Listed for sale | $660,000+13.8%$252/sqft |
Source: LVR #2439277 Report a problem | ||
| 1/30/2022 | Listing removed | -- |
Source: LVR #2366251 Report a problem | ||
| 1/28/2022 | Listed for sale | $580,000+45%$222/sqft |
Source: LVR #2366251 Report a problem | ||
| 6/9/2020 | Sold | $400,000+0%$153/sqft |
Source: LVR #2175800 Report a problem | ||
| 5/6/2020 | Price change | $399,999-2.2%$153/sqft |
Source: Signature Real Estate Group #2175800 Report a problem | ||
| 4/21/2020 | Price change | $409,000-0.2%$156/sqft |
Source: Signature Real Estate Group #2175800 Report a problem | ||
| 2/22/2020 | Listed for sale | $410,000$157/sqft |
Source: Signature Real Estate Group #2175800 Report a problem | ||
| 12/20/2019 | Listing removed | $410,000$157/sqft |
Source: RE/MAX Legacy #2147078 Report a problem | ||
| 11/7/2019 | Listed for sale | $410,000+20.6%$157/sqft |
Source: RE/MAX Legacy #2147078 Report a problem | ||
| 7/14/2017 | Sold | $340,000+14.2%$130/sqft |
Source: LVR #1893606 Report a problem | ||
| 6/1/2016 | Sold | $297,826$114/sqft |
Source: Public Record Report a problem | ||
Public tax history
| Year | Property taxes | Tax assessment |
|---|---|---|
| 2026 | $4,408 +8% | $201,953 -0.9% |
| 2025 | $4,083 +22.1% | $203,876 +23.6% |
| 2024 | $3,343 +3% | $164,946 +21.8% |
| 2023 | $3,247 +3% | $135,399 +9.3% |
| 2022 | $3,153 -6.8% | $123,824 -6.9% |
| 2021 | $3,384 +0.7% | $132,988 -4.9% |
| 2020 | $3,361 +4.8% | $139,866 +3.7% |
| 2019 | $3,208 +7.7% | $134,911 |
| 2018 | $2,979 | $134,911 +2.7% |
| 2017 | $2,979 | $131,405 +1401.8% |
| 2016 | $2,979 +2729.4% | $8,750 |
| 2015 | $105 | $8,750 |
Find assessor info on the county website
Monthly payment
Est. payment
Payment breakdown
Explore the cost of this home by adjusting the details. Changes won't be saved.Climate risks
Neighborhood: Moapa Valley
Nearby schools
Schools provided by the listing agent
- Elementary: Bowler, Grant,Bowler, Grant
- Middle: Lyon
- High: Moapa Valley
Source: LVR. This data may not be complete. We recommend contacting the local school district to confirm school assignments for this home.
Similar homes
- $559,0003 bd3 ba2.5k sqft3885 River Heights Ln, Moapa Valley, NV 89021For Sale
 MLS ID #2824125, Clea Whitney, Clea's Moapa Valley Realty LLC. LVR
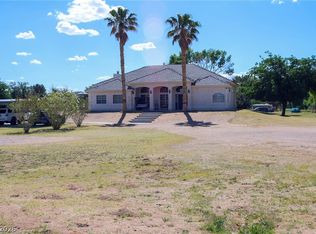
- $680,0004 bd2 ba2.2k sqft2775 Taylor St, Moapa Valley, NV 89021For Sale
 MLS ID #2781543, Hannah Dimick, Clea's Moapa Valley Realty LLC. LVR
- $565,0003 bd3 ba2.4k sqft3744 River Heights Ln, Moapa Valley, NV 89021For Sale
 MLS ID #2799397, Cheryl M. Jacks, Local Realty. LVR
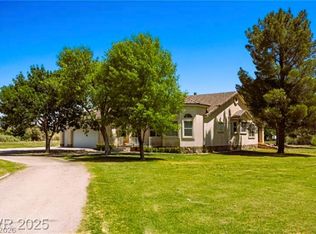
- $677,0003 bd2 ba2.6k sqft1470 Saint Joseph St, Muddy Valley, NV 89040For Sale
 MLS ID #2834241, Clea Whitney, Clea's Moapa Valley Realty LLC. LVR
