Discover unparalleled tranquility and spacious living in this charming single-family residence, nestled within the desirable Valley Heights subdivision in Logandale, NV. This home offers an exceptional blend of comfort and functionality, perfect for those seeking a serene lifestyle. With three bedrooms and two and a half bathrooms spread across a single story, the generous 2,540 square feet of living space provides ample room for relaxation and everyday activities. The expansive 0.58-acre lot, equivalent to over 25,000 square feet, ensures privacy and abundant outdoor opportunities. Step inside to a thoughtfully designed interior featuring essential amenities for modern living. Enjoy the convenience of a microwave in the kitchen, complemented by interior features such as an alarm system for peace of mind, stylish blinds, and ceiling fans that contribute to a comfortable atmosphere. A unique advantage of this property is the dedicated RV gate, catering to adventurous spirits and providing practical storage solutions for recreational vehicles. Relax under the covered patio with a built-in sink and outdoor eating area including a granite table. Embrace the vibrant community and picturesque surroundings of Logandale, where scenic beauty meets everyday convenience, making this residence an ideal sanctuary.
Active
$570,000
3885 River Heights Ln, Moapa Valley, NV 89021
3beds
2,540sqft
Single Family Residence
Built in 2019
0.58 Acres Lot
$562,000 Zestimate®
$224/sqft
$161/mo HOA
What's special
Stylish blindsDedicated rv gateSingle storyMicrowave in the kitchenThree bedroomsCeiling fans
- 8 days
- 77
- 3
Likely to sell faster than
Zillow last checked:
Listing updated:
Listed by:
Clea Whitney B.0145120 (702)575-4240,
Clea's Moapa Valley Realty LLC
Source: LVR,MLS#: 2824125 Originating MLS: Greater Las Vegas Association of Realtors Inc
Originating MLS: Greater Las Vegas Association of Realtors IncFacts & features
Interior
Bedrooms & bathrooms
- Bedrooms: 3
- Bathrooms: 3
- Full bathrooms: 2
- 1/2 bathrooms: 1
Primary bedroom
- Description: Ceiling Fan,Ceiling Light,Walk-In Closet(s)
- Dimensions: 15x20
Bedroom 2
- Description: Ceiling Light,Walk-In Closet(s),With Bath
- Dimensions: 10x13
Bedroom 3
- Description: Ceiling Fan,Ceiling Light,Walk-In Closet(s)
- Dimensions: 11x15
Dining room
- Description: Dining Area
- Dimensions: 9x8
Kitchen
- Description: Breakfast Bar/Counter,Granite Countertops,Island,Tile Flooring
Living room
- Description: Entry Foyer,Rear
- Dimensions: 10x13
Heating
- Central, Electric, Multiple Heating Units
Cooling
- Central Air, Electric, 2 Units
Appliances
- Included: Built-In Electric Oven, Double Oven, Dishwasher, Electric Cooktop, Disposal, Microwave, Refrigerator
- Laundry: Electric Dryer Hookup, Laundry Room
Features
- Ceiling Fan(s), Primary Downstairs, Window Treatments
- Flooring: Carpet, Tile
- Windows: Blinds, Double Pane Windows, Drapes, Low-Emissivity Windows
- Has fireplace: No
Interior area
- Total structure area: 2,540
- Total interior livable area: 2,540 sqft
Video & virtual tour
Property
Parking
- Total spaces: 3
- Parking features: Attached, Exterior Access Door, Garage, Garage Door Opener, Inside Entrance, Private, RV Potential, RV Gated, RV Access/Parking
- Attached garage spaces: 3
Features
- Stories: 1
- Patio & porch: Covered, Patio, Porch
- Exterior features: Porch, Patio, Private Yard, Sprinkler/Irrigation
- Fencing: Block,Back Yard,Wrought Iron
Lot
- Size: 0.58 Acres
- Features: 1/4 to 1 Acre Lot, Back Yard, Drip Irrigation/Bubblers, Desert Landscaping, Landscaped, Rocks
Details
- Parcel number: 04122811011
- Zoning description: Single Family
- Horse amenities: None
Construction
Type & style
- Home type: SingleFamily
- Architectural style: One Story
- Property subtype: Single Family Residence
Materials
- Drywall
- Roof: Tile
Condition
- Resale
- Year built: 2019
Utilities & green energy
- Electric: Photovoltaics None
- Sewer: Public Sewer
- Water: Public
- Utilities for property: Electricity Available
Green energy
- Energy efficient items: Windows
Community & HOA
Community
- Subdivision: Valley Heights
HOA
- Has HOA: Yes
- Services included: Sewer
- HOA fee: $161 monthly
- HOA name: Valley Heights
- HOA phone: 702-345-2200
Location
- Region: Moapa Valley
Financial & listing details
- Price per square foot: $224/sqft
- Tax assessed value: $522,351
- Annual tax amount: $4,368
- Date on market: 10/5/2026
- Listing agreement: Exclusive Right To Sell
- Listing terms: Cash,Conventional,FHA,USDA Loan,VA Loan
- Electric utility on property: Yes
Estimated market value
$562,000
$534,000 - $590,000
$3,869/mo
Price history
| Date | Event | Price |
|---|---|---|
| 10/5/2026 | Listed for sale | $570,000$224/sqft |
Source:  LVR #2824125 Report a problem LVR #2824125 Report a problem | ||
| 10/5/2026 | Listing removed | $570,000$224/sqft |
Source: LVR #2794095 Report a problem | ||
| 10/2/2026 | Price change | $570,000-4.8%$224/sqft |
Source: LVR #2794095 Report a problem | ||
| 6/25/2026 | Listed for sale | $599,000+52%$236/sqft |
Source: LVR #2794095 Report a problem | ||
| 9/20/2019 | Sold | $394,033$155/sqft |
Source: Public Record Report a problem | ||
Public tax history
| Year | Property taxes | Tax assessment |
|---|---|---|
| 2026 | $4,392 +8% | $182,823 -0.8% |
| 2025 | $4,068 +7.9% | $184,211 +8.4% |
| 2024 | $3,769 +7.9% | $169,859 +21.9% |
| 2023 | $3,491 +7.9% | $139,289 +9.6% |
| 2022 | $3,235 +0.9% | $127,063 +623.4% |
| 2021 | $3,204 +2375.1% | $17,564 +24.6% |
| 2020 | $129 +4.8% | $14,095 -19.7% |
| 2019 | $124 +6.9% | $17,555 |
| 2018 | $116 | $17,555 +176.4% |
| 2017 | $116 | $6,352 -34% |
| 2016 | $116 +0.3% | $9,625 |
| 2015 | $115 | $9,625 |
Find assessor info on the county website
Monthly payment
Est. payment
Payment breakdown
Explore the cost of this home by adjusting the details. Changes won't be saved.Climate risks
Neighborhood: Moapa Valley
Nearby schools
Schools provided by the listing agent
- Elementary: Bowler, Grant,Bowler, Grant
- Middle: Lyon
- High: Moapa Valley
Source: LVR. This data may not be complete. We recommend contacting the local school district to confirm school assignments for this home.
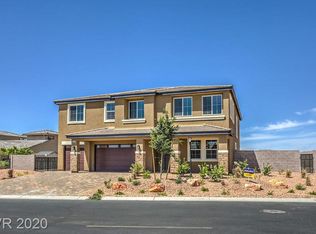
- $538,0004 bd3 ba2.4k sqft3901 River Heights Ln, Moapa Valley, NV 89021Off Market

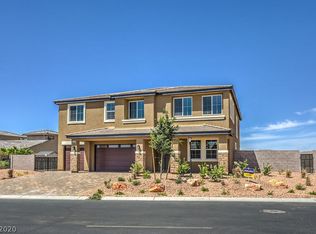
- $808,4005 bd3 ba4k sqft3869 River Heights Ln, Moapa Valley, NV 89021Off Market
- $721,5005 bd3 ba4k sqft3869 River Hts, Logandale, NV 89021Off Market
- $521,5004 bd3 ba2.4k sqft1590 Quail Vista Ct, Moapa Valley, NV 89021Off Market

Similar homes
- $599,0003 bd5 ba2.6k sqft3853 River Heights Ln, Moapa Valley, NV 89021For Sale
 MLS ID #2812643, Aaron Taylor, eXp Realty. LVR
 - $565,0003 bd3 ba2.4k sqft3744 River Heights Ln, Moapa Valley, NV 89021For Sale
 MLS ID #2799397, Cheryl M. Jacks, Local Realty. LVR
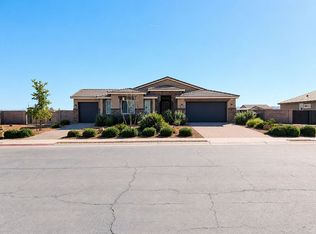
 - $565,0004 bd3 ba2.6k sqft1511 Sagefield Way, Moapa Valley, NV 89021For Sale By Owner
- $555,0004 bd3 ba1.6k sqft1583 Mazuma Ct, Moapa Valley, NV 89021For Sale
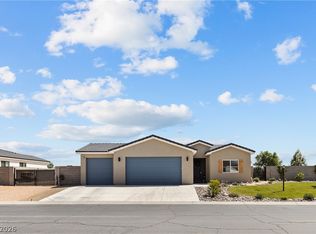 MLS ID #2779127, GiNie' W. Harris, Rossum Realty Unlimited. LVR
