King of the Mountain! This custom turn-key home sits on 2.33 pristine acres, offering unparalleled panoramic valley views. Boasting a 3-car attached garage, 2 storage sheds, and expansive space for all your outdoor toys, this property is a rare find. The interior features an exquisite kitchen equipped with a new double oven, cooktop, and sinks. The Primary suite is a true retreat, featuring an oversized bathroom with a jetted tub, separate shower, and a spacious walk-in closet. Extensive recent upgrades include new windows, flooring, A/C units, and modern fixtures throughout. Move-in ready and waiting for you—take a look today!
Active
$680,000
683 W Ingram Ave, Overton, NV 89040
4beds
2,844sqft
Single Family Residence
Built in 2001
2.33 Acres Lot
$658,600 Zestimate®
$239/sqft
$-- HOA
What's special
Modern fixtures throughoutJetted tubOversized bathroomUnparalleled panoramic valley viewsExquisite kitchenSeparate showerSpacious walk-in closet
- 60 days
- 286
- 16
Zillow last checked:
Listing updated:
Listed by:
Clea Whitney B.0145120 (702)575-4240,
Clea's Moapa Valley Realty LLC
Source: LVR,MLS#: 2806947 Originating MLS: Greater Las Vegas Association of Realtors Inc
Originating MLS: Greater Las Vegas Association of Realtors IncFacts & features
Interior
Bedrooms & bathrooms
- Bedrooms: 4
- Bathrooms: 3
- Full bathrooms: 3
Primary bedroom
- Description: Ceiling Fan,Ceiling Light,Pbr Separate From Other,Walk-In Closet(s)
- Dimensions: 20x15
Bedroom 2
- Description: Ceiling Fan,Closet
- Dimensions: 13x13
Bedroom 3
- Description: Ceiling Fan,Ceiling Light,Closet
- Dimensions: 10x10
Bedroom 4
- Description: Ceiling Fan,Ceiling Light,Closet
- Dimensions: 10x10
Primary bathroom
- Description: Double Sink,Make Up Table,Separate Shower,Tub With Jets
Den
- Description: Other
- Dimensions: 11x13
Dining room
- Description: Formal Dining Room
- Dimensions: 12x14
Kitchen
- Description: Breakfast Bar/Counter,Granite Countertops,Island,Linoleum/Vinyl Flooring,Pantry,Walk-in Pantry
Living room
- Description: Entry Foyer,Rear
- Dimensions: 13x16
Heating
- Central, Electric
Cooling
- Central Air, Electric
Appliances
- Included: Built-In Electric Oven, Dishwasher, Electric Cooktop, Electric Water Heater, Disposal, Refrigerator
- Laundry: Electric Dryer Hookup, In Garage
Features
- Ceiling Fan(s), Primary Downstairs
- Flooring: Laminate, Tile
- Has fireplace: No
Interior area
- Total structure area: 2,844
- Total interior livable area: 2,844 sqft
Video & virtual tour
Property
Parking
- Total spaces: 3
- Parking features: Attached, Exterior Access Door, Garage, Garage Door Opener, Inside Entrance, Open, Private, RV Access/Parking
- Attached garage spaces: 3
- Has uncovered spaces: Yes
Features
- Stories: 1
- Patio & porch: Covered, Patio, Porch
- Exterior features: Porch, Patio, Private Yard
- Fencing: Block,Partial
Lot
- Size: 2.33 Acres
- Features: 1 to 5 Acres, Landscaped
Details
- Parcel number: 07013201012
- Zoning description: Horses Permitted,Single Family
- Horse amenities: None
Construction
Type & style
- Home type: SingleFamily
- Architectural style: One Story
- Property subtype: Single Family Residence
Materials
- Drywall
- Roof: Tile
Condition
- Resale
- Year built: 2001
Utilities & green energy
- Electric: Photovoltaics None
- Sewer: Septic Tank
- Water: Public
- Utilities for property: Electricity Available, Septic Available
Community & HOA
Community
- Subdivision: NONE
HOA
- Has HOA: No
- Amenities included: None
Location
- Region: Overton
Financial & listing details
- Price per square foot: $239/sqft
- Tax assessed value: $370,023
- Annual tax amount: $2,507
- Date on market: 8/6/2026
- Listing agreement: Exclusive Right To Sell
- Listing terms: Cash,Conventional,FHA,USDA Loan,VA Loan
- Electric utility on property: Yes
Estimated market value
$658,600
$626,000 - $692,000
$3,215/mo
Price history
| Date | Event | Price |
|---|---|---|
| 5/28/2026 | Price change | $680,000-0.7%$239/sqft |
Source:  LVR #2770213 Report a problem LVR #2770213 Report a problem | ||
| 4/6/2026 | Listed for sale | $685,000+114.1%$241/sqft |
Source: LVR #2770213 Report a problem | ||
| 7/8/2015 | Sold | $320,000-2.7%$113/sqft |
Source: LVR #1539259 Report a problem | ||
| 5/18/2015 | Pending sale | $329,000$116/sqft |
Source: Foremost Realty #1539259 Report a problem | ||
| 5/12/2015 | Listed for sale | $329,000+5.4%$116/sqft |
Source: Foremost Realty #1539259 Report a problem | ||
| 12/20/2014 | Listing removed | $312,000$110/sqft |
Source: Owner Report a problem | ||
| 7/3/2014 | Price change | $312,000-3.1%$110/sqft |
Source: Owner Report a problem | ||
| 4/26/2014 | Price change | $322,000+8.1%$113/sqft |
Source: Owner Report a problem | ||
| 4/6/2014 | Listed for sale | $298,000-5.4%$105/sqft |
Source: Owner Report a problem | ||
| 12/23/2013 | Listing removed | $315,000$111/sqft |
Source: Owner Report a problem | ||
| 9/24/2013 | Listed for sale | $315,000-36.4%$111/sqft |
Source: Owner Report a problem | ||
| 10/11/2009 | Listing removed | $495,000$174/sqft |
Source: Owner Report a problem | ||
| 3/18/2009 | Price change | $495,000-4.8%$174/sqft |
Source: Owner Report a problem | ||
| 3/3/2009 | Listed for sale | $520,000$183/sqft |
Source: Owner Report a problem | ||
Public tax history
| Year | Property taxes | Tax assessment |
|---|---|---|
| 2026 | $2,531 +3% | $129,508 -1% |
| 2025 | $2,458 +3% | $130,869 +6.5% |
| 2024 | $2,387 +3% | $122,853 +14.7% |
| 2023 | $2,318 -1.5% | $107,095 +4.5% |
| 2022 | $2,353 +7.6% | $102,447 +1% |
| 2021 | $2,186 +6.6% | $101,422 +6.4% |
| 2020 | $2,051 +4.7% | $95,313 +3.2% |
| 2019 | $1,958 +6.8% | $92,349 |
| 2018 | $1,833 | $92,349 -1.3% |
| 2017 | $1,833 | $93,557 +17.8% |
| 2016 | $1,833 +3.2% | $79,433 +14.5% |
| 2015 | $1,777 | $69,363 -22.5% |
| 2014 | $1,777 | $89,523 |
| 2013 | -- | $89,523 -5.2% |
| 2012 | -- | $94,479 -0.7% |
| 2011 | -- | $95,119 -14.8% |
| 2010 | -- | $111,690 -8% |
| 2009 | -- | $121,394 |
| 2008 | -- | $121,394 -1.1% |
| 2007 | -- | $122,751 +0.4% |
| 2006 | -- | $122,298 +37.7% |
| 2005 | -- | $88,826 +3.7% |
| 2004 | -- | $85,697 +2.1% |
| 2003 | -- | $83,940 +4.6% |
| 2002 | -- | $80,270 |
Find assessor info on the county website
Monthly payment
Est. payment
Payment breakdown
Explore the cost of this home by adjusting the details. Changes won't be saved.Climate risks
Neighborhood: 89040
Nearby schools
Schools provided by the listing agent
- Elementary: Bowler, Grant,Bowler, Grant
- Middle: Lyon
- High: Moapa Valley
Source: LVR. This data may not be complete. We recommend contacting the local school district to confirm school assignments for this home.

Similar homes
- $677,0003 bd2 ba2.6k sqft1470 Saint Joseph St, Muddy Valley, NV 89040For Sale
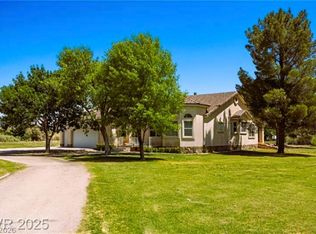 MLS ID #2808806, Clea Whitney, Clea's Moapa Valley Realty LLC. LVR
 - $639,0004 bd3 ba3.8k sqft770 Arrow Ave, Overton, NV 89040For Sale
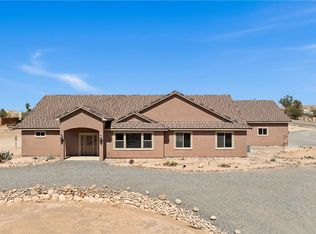 MLS ID #2766223, Lori Houston, Clea's Moapa Valley Realty LLC. LVR
 - $649,9003 bd3 ba2k sqft875 E Cave Ave, Overton, NV 89040For Sale
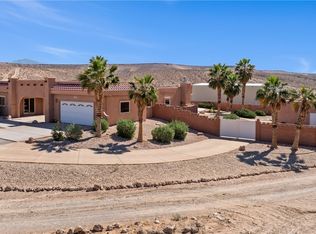 MLS ID #2768411, Lori Houston, Clea's Moapa Valley Realty LLC. LVR
 - $--2 bd2 ba1.4k sqft1626 Metcalf Dr, Overton, NV 89040Auction
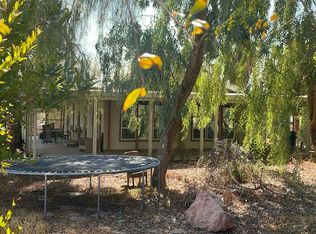 Auction.com 2
