Space, flexibility, and the ultimate Logandale lifestyle-- all in one home!
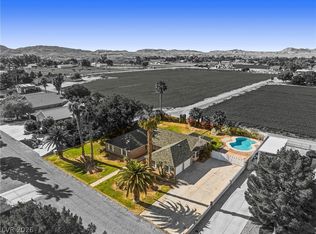
Welcome to this spacious 5-bedroom, 3-bath home with 2554 sq ft of comfortable and versatile living space in the heart of Logandale. What truly sets this property apart is its unique layout with two separate entrances, creating exciting possibilities for multi-generational living. Imagine a private mother-in-law suite, guest quarters, or the potential to convert part of the home into a separate rental space for added income.
Adventure lovers will appreciate being located next to the iconic Logandale Trails, where miles of incredible desert scenery and off-road recreation are practically in your backyard! And with covered RV parking, there's plenty of room to keep your RV, side-by-sides, ATV's, and other desert toys protected and ready for the next adventure.
Inside, five bedrooms provide plenty of room for family, guests, a home office, hobby space, or whatever fits your lifestyle. Outside, you'll enjoy the space and freedom that makes Logandale living so special.
Located in a family-friendly neighborhood with wonderful schools and a welcoming community, this property offers much more than square footage-- it offers possibilities.
Bring the family. Bring the toys. Bring your ideas. This home can grow, adapt, and work for the way you live!
Active
Price cut: $10K (10/1)
$439,000
2210 Tank Rd, Logandale, NV 89021
5beds
2,554sqft
Single Family Residence
Built in 1974
0.52 Acres Lot
$433,800 Zestimate®
$172/sqft
$-- HOA
What's special
Home officeOutdoor spaceWalk-in pantryExtra bedroomsSpacious versatile floor planGuest space
- 34 days
- 415
- 15
Zillow last checked:
Listing updated:
Listed by:
Clea Whitney B.0145120 (702)575-4240,
Clea's Moapa Valley Realty LLC
Source: LVR,MLS#: 2813877 Originating MLS: Greater Las Vegas Association of Realtors Inc
Originating MLS: Greater Las Vegas Association of Realtors IncFacts & features
Interior
Bedrooms & bathrooms
- Bedrooms: 5
- Bathrooms: 3
- Full bathrooms: 3
Primary bedroom
- Description: Closet
- Dimensions: 15x12
Family room
- Description: 2 or More Family Rooms
- Dimensions: 17x14
Kitchen
- Description: Breakfast Bar/Counter
- Dimensions: 10x12
Heating
- Central, Electric
Cooling
- Central Air, Electric, 2 Units
Appliances
- Included: Dryer, Dishwasher, Electric Range, Microwave, Refrigerator, Washer
- Laundry: Electric Dryer Hookup, Main Level
Features
- Bathroom on Main Level, Bedroom on Main Level, Ceiling Fan(s), Primary Downstairs
- Flooring: Luxury Vinyl Plank, Tile
- Number of fireplaces: 1
- Fireplace features: Living Room, Wood Burning
Interior area
- Total structure area: 2,554
- Total interior livable area: 2,554 sqft
Video & virtual tour
Property
Parking
- Total spaces: 1
- Parking features: Assigned, Covered, Detached Carport, Open, RV Access/Parking, RV Covered
- Carport spaces: 1
- Has uncovered spaces: Yes
Features
- Stories: 2
- Patio & porch: Covered, Patio
- Exterior features: Patio, Shed, Sprinkler/Irrigation
- Fencing: Chain Link,Partial
Lot
- Size: 0.52 Acres
- Features: 1/4 to 1 Acre Lot, Drip Irrigation/Bubblers, Front Yard, Garden, Sprinklers In Front, Landscaped, Trees
Details
- Additional structures: Shed(s)
- Parcel number: 04127401003
- Zoning description: Single Family
- Horse amenities: None
Construction
Type & style
- Home type: SingleFamily
- Architectural style: Two Story
- Property subtype: Single Family Residence
Materials
- Roof: Composition,Shingle
Condition
- Resale
- Year built: 1974
Utilities & green energy
- Electric: Photovoltaics None
- Sewer: Septic Tank
- Water: Public
- Utilities for property: Above Ground Utilities, Electricity Available, Septic Available
Community & HOA
Community
- Subdivision: none
HOA
- Has HOA: No
- Amenities included: None
Location
- Region: Logandale
Financial & listing details
- Price per square foot: $172/sqft
- Tax assessed value: $219,806
- Annual tax amount: $1,760
- Date on market: 9/1/2026
- Listing agreement: Exclusive Right To Sell
- Listing terms: Cash,Conventional,FHA,USDA Loan,VA Loan
- Electric utility on property: Yes
Estimated market value
$433,800
$412,000 - $455,000
$3,173/mo
Price history
| Date | Event | Price |
|---|---|---|
| 10/1/2026 | Price change | $439,000-2.2%$172/sqft |
Source:  LVR #2813877 Report a problem LVR #2813877 Report a problem | ||
| 9/1/2026 | Listed for sale | $449,000-1.8%$176/sqft |
Source: LVR #2813877 Report a problem | ||
| 8/31/2026 | Listing removed | $457,000$179/sqft |
Source: LVR #2776631 Report a problem | ||
| 8/6/2026 | Price change | $457,000-0.4%$179/sqft |
Source: LVR #2776631 Report a problem | ||
| 7/11/2026 | Listed for sale | $459,000$180/sqft |
Source: LVR #2776631 Report a problem | ||
| 6/24/2026 | Contingent | $459,000$180/sqft |
Source: LVR #2776631 Report a problem | ||
| 6/19/2026 | Price change | $459,000-2.3%$180/sqft |
Source: LVR #2776631 Report a problem | ||
| 4/27/2026 | Listed for sale | $469,999+40.3%$184/sqft |
Source: LVR #2776631 Report a problem | ||
| 4/8/2022 | Sold | $335,000+11.7%$131/sqft |
Source: LVR #2378152 Report a problem | ||
| 3/23/2022 | Pending sale | $299,999$117/sqft |
Source: LVR #2378152 Report a problem | ||
| 3/22/2022 | Listed for sale | $299,999$117/sqft |
Source: LVR #2378152 Report a problem | ||
| 3/22/2022 | Pending sale | $299,999$117/sqft |
Source: LVR #2378152 Report a problem | ||
| 3/17/2022 | Listed for sale | $299,999$117/sqft |
Source: LVR #2378152 Report a problem | ||
| 3/16/2022 | Pending sale | $299,999$117/sqft |
Source: LVR #2378152 Report a problem | ||
| 3/14/2022 | Listed for sale | $299,999$117/sqft |
Source: LVR #2378152 Report a problem | ||
Public tax history
| Year | Property taxes | Tax assessment |
|---|---|---|
| 2026 | $1,784 +3% | $76,932 +0.9% |
| 2025 | $1,733 +3% | $76,267 +7.2% |
| 2024 | $1,683 +3% | $71,117 +10.4% |
| 2023 | $1,635 +3% | $64,390 +4% |
| 2022 | $1,588 +3.4% | $61,895 +1.4% |
| 2021 | $1,535 +6.6% | $61,060 +1.2% |
| 2020 | $1,441 +4.7% | $60,312 +5.8% |
| 2019 | $1,376 +6.8% | $57,030 |
| 2018 | $1,288 | $57,030 -1.2% |
| 2017 | $1,288 | $57,743 +122.7% |
| 2016 | $1,288 +129.4% | $25,925 +16.1% |
| 2015 | $562 | $22,331 +8.1% |
| 2014 | $562 | $20,661 |
| 2013 | -- | $20,661 -6.2% |
| 2012 | -- | $22,033 -12% |
| 2011 | -- | $25,033 -21.3% |
| 2010 | -- | $31,802 -31.5% |
| 2009 | -- | $46,419 |
| 2008 | -- | $46,419 -9% |
| 2007 | -- | $51,010 +25.8% |
| 2006 | -- | $40,559 +13.3% |
| 2005 | -- | $35,812 +15% |
| 2004 | -- | $31,129 +1.3% |
| 2003 | -- | $30,716 +5.3% |
| 2002 | -- | $29,170 +16.4% |
| 2001 | -- | $25,050 |
Find assessor info on the county website
Monthly payment
Est. payment
Payment breakdown
Explore the cost of this home by adjusting the details. Changes won't be saved.Climate risks
Neighborhood: 89021
Nearby schools
Schools provided by the listing agent
- Elementary: Bowler, Grant,Bowler, Grant
- Middle: Lyon
- High: Moapa Valley
Source: LVR. This data may not be complete. We recommend contacting the local school district to confirm school assignments for this home.
Similar homes
- $570,0003 bd3 ba2.5k sqft3885 River Heights Ln, Moapa Valley, NV 89021For Sale
 MLS ID #2824125, Clea Whitney, Clea's Moapa Valley Realty LLC. LVR
 - $540,0004 bd3 ba2.2k sqft1461 Lake Valley Dr, Logandale, NV 89021For Sale
 MLS ID #2812315, Aaron M. Granati, Galindo Group Real Estate. LVR
 - $529,0004 bd3 ba2.5k sqft1990 Jim Haworth Ct, Logandale, NV 89021For Sale
 MLS ID #2775215, Kasen K. Kolhoss, eXp Realty. LVR
 - $415,0003 bd2 ba1.4k sqft1272 Liston Ave, Logandale, NV 89021For Sale
 MLS ID #2791551, Karlina King, Realty ONE Group, Inc. LVR
