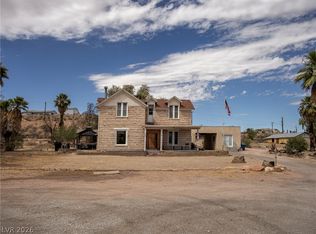
Discover unparalleled privacy and serene living with this exquisite 1-acre horse property, offering a tranquil escape in Overton. This charming single-family residence has undergone a comprehensive remodel, ensuring a move-in-ready experience for its new owners. Enjoy the fresh ambiance of new flooring and paint throughout, complemented by tastefully updated bathrooms that exude modern comfort. A newly installed hot water heater adds to the home's efficiency and functionality. The versatile layout provides ample space for relaxation and entertainment, featuring a comfortable living room upstairs and a dedicated family room downstairs. This property perfectly balances spacious outdoor living with cozy indoor retreats, ideal for those seeking a harmonious lifestyle. Embrace the unique opportunity to own a meticulously updated home where every detail contributes to a seamless and comfortable living environment. The expansive acreage provides endless possibilities for equestrian enthusiasts or anyone desiring abundant personal space. Will consider a lease option
Active
Price cut: $15.1K (9/17)
$449,900
1385 N Moapa Valley Blvd, Overton, NV 89040
4beds
2,408sqft
Single Family Residence
Built in 1982
1 Acres Lot
$441,600 Zestimate®
$187/sqft
$-- HOA
What's special
Expansive acreageDedicated family room downstairsSpacious outdoor livingCozy indoor retreatsVersatile layoutTastefully updated bathroomsAbundant personal space
- 118 days
- 313
- 17
Zillow last checked:
Listing updated:
Listed by:
Clea Whitney B.0145120 (702)575-4240,
Clea's Moapa Valley Realty LLC
Source: LVR,MLS#: 2791403 Originating MLS: Greater Las Vegas Association of Realtors Inc
Originating MLS: Greater Las Vegas Association of Realtors IncFacts & features
Interior
Bedrooms & bathrooms
- Bedrooms: 4
- Bathrooms: 2
- Full bathrooms: 2
Rooms
- Room types: Basement
Primary bedroom
- Description: Ceiling Fan,Ceiling Light,Mirrored Door
- Dimensions: 14x11
Bedroom 2
- Description: Ceiling Fan,Ceiling Light,Closet
- Dimensions: 9x14
Bedroom 3
- Description: Ceiling Light,Closet,Downstairs
- Dimensions: 12x12
Bedroom 4
- Description: Ceiling Light,Closet,Downstairs
- Dimensions: 12x12
Primary bathroom
- Description: Tub/Shower Combo
Family room
- Description: Downstairs,Separate Family Room
- Dimensions: 13x22
Kitchen
- Description: Man Made Woodor Laminate Flooring,Marble/Stone Countertops
Living room
- Description: Front
- Dimensions: 10x19
Heating
- Central, Electric
Cooling
- Central Air, Electric
Appliances
- Included: Dishwasher, Electric Range, Electric Water Heater, Disposal, Refrigerator
- Laundry: Electric Dryer Hookup, Laundry Room
Features
- Bedroom on Main Level, Ceiling Fan(s), Primary Downstairs, Window Treatments
- Flooring: Laminate
- Windows: Blinds
- Has basement: Yes
- Has fireplace: No
Interior area
- Total structure area: 2,408
- Total interior livable area: 2,408 sqft
Video & virtual tour
Property
Parking
- Parking features: Open, RV Access/Parking
- Has uncovered spaces: Yes
Features
- Stories: 1
- Exterior features: Private Yard
- Fencing: Pasture,Partial
Lot
- Size: 1 Acres
- Features: 1/4 to 1 Acre Lot, Landscaped, Rocks, Trees
Details
- Parcel number: 07130501001
- Zoning description: Horses Permitted,Single Family
- Horse amenities: None
Construction
Type & style
- Home type: SingleFamily
- Architectural style: One Story,Custom
- Property subtype: Single Family Residence
Materials
- Roof: Asphalt
Condition
- Resale
- Year built: 1982
Utilities & green energy
- Electric: Photovoltaics None
- Sewer: Septic Tank
- Water: Public
- Utilities for property: Electricity Available, Septic Available
Community & HOA
Community
- Subdivision: none
HOA
- Has HOA: No
- Amenities included: None
Location
- Region: Overton
Financial & listing details
- Price per square foot: $187/sqft
- Tax assessed value: $115,117
- Annual tax amount: $984
- Date on market: 6/13/2026
- Listing agreement: Exclusive Right To Sell
- Listing terms: Cash,Conventional,FHA,Lease Option,USDA Loan,VA Loan
- Electric utility on property: Yes
Estimated market value
$441,600
$420,000 - $464,000
$2,536/mo
Price history
| Date | Event | Price |
|---|---|---|
| 9/17/2026 | Price change | $449,900-3.2%$187/sqft |
Source:  LVR #2791403 Report a problem LVR #2791403 Report a problem | ||
| 6/13/2026 | Listed for sale | $465,000+348.9%$193/sqft |
Source: LVR #2791403 Report a problem | ||
| 2/2/2018 | Sold | $103,583$43/sqft |
Source: Public Record Report a problem | ||
Public tax history
| Year | Property taxes | Tax assessment |
|---|---|---|
| 2026 | $1,008 +2.9% | $40,291 -1.7% |
| 2025 | $980 +2.9% | $40,970 +3.5% |
| 2024 | $952 +2.9% | $39,596 +5% |
| 2023 | $925 -1.5% | $37,705 +2.6% |
| 2022 | $938 +7.5% | $36,757 -0.5% |
| 2021 | $873 +6.5% | $36,960 +0.1% |
| 2020 | $820 +4.7% | $36,936 +1.9% |
| 2019 | $783 +6.7% | $36,255 |
| 2018 | $734 | $36,255 -1.5% |
| 2017 | $734 | $36,816 +13% |
| 2016 | $734 +3.3% | $32,577 +17.4% |
| 2015 | $711 | $27,760 +5.2% |
| 2014 | $711 | $26,391 |
| 2013 | -- | $26,391 -7.5% |
| 2012 | -- | $28,518 -19.5% |
| 2011 | -- | $35,446 -25.7% |
| 2010 | -- | $47,687 -5.2% |
| 2009 | -- | $50,314 |
| 2008 | -- | $50,314 +3.2% |
| 2007 | -- | $48,757 +6.1% |
| 2006 | -- | $45,969 +21.5% |
| 2005 | -- | $37,842 +15.4% |
| 2004 | -- | $32,796 +1.7% |
| 2003 | -- | $32,232 +4.8% |
| 2002 | -- | $30,750 +15.5% |
| 2001 | -- | $26,620 |
Find assessor info on the county website
Monthly payment
Est. payment
Payment breakdown
Explore the cost of this home by adjusting the details. Changes won't be saved.Climate risks
Neighborhood: 89040
Nearby schools
Schools provided by the listing agent
- Elementary: Bowler, Grant,Bowler, Grant
- Middle: Lyon
- High: Moapa Valley
Source: LVR. This data may not be complete. We recommend contacting the local school district to confirm school assignments for this home.
Similar homes
- $460,0004 bd3 ba2.6k sqft560 Bonelli Ave, Overton, NV 89040For Sale
 MLS ID #2819270, Crystal M. Morgan, Clea's Moapa Valley Realty LLC. LVR
 - $435,0004 bd2 ba1.4k sqft360 Scamp Ave, Moapa Valley, NV 89040For Sale
 MLS ID #2807338, Clea Whitney, Clea's Moapa Valley Realty LLC. LVR
 - $425,0003 bd2 ba1.4k sqft660 Scott Ave, Overton, NV 89040For Sale
 MLS ID #2810863, Amanda Todd, Real Broker LLC. LVR
 - $399,9003 bd2 ba1.2k sqft1201 N Moapa Valley Blvd, Overton, NV 89040For Sale
 MLS ID #2819371, Kareem W. Nahas, Nahas Realty & Investments. LVR
