Own a piece οf hіѕtory with thіs hοme and all the old histοriсal charm situated on 1.4 acres! Featuring large deep framed windows, high ceilings, crown molding and fans throughout.. Expansive 37x15 casita w/living space, bedroom and bath. Some windows have been replaced with Andersen windows and roof was replaced under 10 years ago on the main portion of the house. 48x20 detached shop/barn has 220 with concrete floors. EV charger installed on side of casita. Bring your imagination, animals and all your outdoor toys with endless possibilities. Originally upstairs was 2 bedrooms but previous owner configured it into 2 shared/open rooms which now shows as the primary and nursery.
Active
$460,000
560 Bonelli Ave, Overton, NV 89040
4beds
2,640sqft
Single Family Residence
Built in 1901
1.46 Acres Lot
$443,100 Zestimate®
$174/sqft
$-- HOA
What's special
- 19 days
- 618
- 32
Zillow last checked:
Listing updated:
Listed by:
Crystal M. Morgan S.0179579 (702)528-5426,
Clea's Moapa Valley Realty LLC
Source: LVR,MLS#: 2819270 Originating MLS: Greater Las Vegas Association of Realtors Inc
Originating MLS: Greater Las Vegas Association of Realtors IncFacts & features
Interior
Bedrooms & bathrooms
- Bedrooms: 4
- Bathrooms: 3
- Full bathrooms: 2
- 1/2 bathrooms: 1
Rooms
- Room types: Basement
Primary bedroom
- Description: Bedroom With Bath Downstairs,Ceiling Fan,Downstairs,Pbr Separate From Other
- Dimensions: 15x14
Bedroom 2
- Description: Ceiling Fan,Ceiling Light,Downstairs
- Dimensions: 12x12
Bedroom 3
- Description: Ceiling Fan,Ceiling Light,Undefined,Upstairs
- Dimensions: 14x21
Bedroom 4
- Description: With Bath
- Dimensions: 38x15
Dining room
- Description: Dining Area
- Dimensions: 14x10
Kitchen
- Description: Breakfast Bar/Counter,Island
- Dimensions: 10x18
Living room
- Description: Entry Foyer
- Dimensions: 15x21
Heating
- Central, Electric, Multiple Heating Units
Cooling
- Central Air, Electric, 2 Units
Appliances
- Included: Built-In Electric Oven, Double Oven, Dryer, Dishwasher, Electric Cooktop, Electric Water Heater, Disposal, Refrigerator, Washer
- Laundry: Electric Dryer Hookup, Main Level
Features
- Bathroom on Main Level, Bedroom on Main Level, Ceiling Fan(s), Full Bath on Main Level, Primary Downstairs
- Flooring: Ceramic Tile, Laminate, Linoleum, Other, Vinyl
- Windows: Double Pane Windows
- Has basement: Yes
- Number of fireplaces: 1
- Fireplace features: Living Room, Wood Burning
Interior area
- Total structure area: 2,640
- Total interior livable area: 2,640 sqft
Video & virtual tour
Property
Parking
- Total spaces: 1
- Parking features: Attached Carport, Open, RV Access/Parking
- Carport spaces: 1
- Has uncovered spaces: Yes
Features
- Stories: 2
- Patio & porch: Balcony
- Exterior features: Balcony, Private Yard
- Fencing: Chain Link,Partial
Lot
- Size: 1.46 Acres
- Features: 1 to 5 Acres, Cul-De-Sac, No Rear Neighbors, Trees
Details
- Additional structures: Guest House, Workshop
- Parcel number: 07013202032
- Zoning description: Single Family
- Horses can be raised: Yes
- Horse amenities: None, Horses Allowed
Construction
Type & style
- Home type: SingleFamily
- Architectural style: Two Story,Custom
- Property subtype: Single Family Residence
Materials
- Block, Stucco
- Roof: Asphalt,Other
Condition
- Resale
- Year built: 1901
Utilities & green energy
- Electric: Photovoltaics None, 220 Volts in Garage
- Sewer: Public Sewer
- Water: Public
- Utilities for property: Electricity Available
Green energy
- Energy efficient items: Windows
Community & HOA
Community
- Subdivision: None
HOA
- Has HOA: No
- Amenities included: None
Location
- Region: Overton
Financial & listing details
- Price per square foot: $174/sqft
- Tax assessed value: $154,097
- Annual tax amount: $927
- Date on market: 9/16/2026
- Listing agreement: Exclusive Right To Sell
- Listing terms: Cash,Conventional,FHA,VA Loan
- Ownership: Single Family Residential
- Electric utility on property: Yes
Estimated market value
$443,100
$421,000 - $465,000
$2,940/mo
Price history
| Date | Event | Price |
|---|---|---|
| 9/18/2026 | Listed for sale | $460,000+109.1%$174/sqft |
Source:  LVR #2819270 Report a problem LVR #2819270 Report a problem | ||
| 5/22/2017 | Sold | $220,000-2.2%$83/sqft |
Source: LVR #1868803 Report a problem | ||
| 4/7/2017 | Pending sale | $225,000$85/sqft |
Source: Foremost Realty #1868803 Report a problem | ||
| 2/10/2017 | Listed for sale | $225,000+60.8%$85/sqft |
Source: Foremost Realty #1868803 Report a problem | ||
| 3/6/2014 | Sold | $139,900$53/sqft |
Source: Public Record Report a problem | ||
| 1/14/2014 | Price change | $139,900-5.2%$53/sqft |
Source: Homepath #1114275 Report a problem | ||
| 12/6/2013 | Listed for sale | $147,500+8.3%$56/sqft |
Source: ERA Brokers Consolidated #1114275 Report a problem | ||
| 9/10/2013 | Sold | $136,144-50.5%$52/sqft |
Source: Public Record Report a problem | ||
| 5/6/2004 | Sold | $275,000$104/sqft |
Source: Public Record Report a problem | ||
Public tax history
| Year | Property taxes | Tax assessment |
|---|---|---|
| 2026 | $951 -17.5% | $53,934 +4% |
| 2025 | $1,153 +28.4% | $51,841 +10.3% |
| 2024 | $898 +2.9% | $47,017 +15.5% |
| 2023 | $872 -1.5% | $40,699 +4.9% |
| 2022 | $885 +7.5% | $38,798 +1.9% |
| 2021 | $823 -1.7% | $38,060 +2.5% |
| 2020 | $838 +13.4% | $37,144 +7.9% |
| 2019 | $739 +6.7% | $34,426 |
| 2018 | $693 | $34,426 +0.7% |
| 2017 | $693 | $34,178 +6.5% |
| 2016 | $693 +3.3% | $32,097 +2% |
| 2015 | $671 | $31,471 +22.7% |
| 2014 | $671 | $25,653 |
| 2013 | -- | $25,653 +7.6% |
| 2012 | -- | $23,848 -25.4% |
| 2011 | -- | $31,958 -19.1% |
| 2010 | -- | $39,489 -16.9% |
| 2009 | -- | $47,544 |
| 2008 | -- | $47,544 -9.3% |
| 2007 | -- | $52,421 +14.1% |
| 2006 | -- | $45,963 +40.9% |
| 2005 | -- | $32,624 +6.7% |
| 2004 | -- | $30,562 +1.9% |
| 2003 | -- | $30,002 +6.8% |
| 2002 | -- | $28,100 +14.7% |
| 2001 | -- | $24,490 |
Find assessor info on the county website
Monthly payment
Est. payment
Payment breakdown
Explore the cost of this home by adjusting the details. Changes won't be saved.Climate risks
Neighborhood: 89040
Nearby schools
Schools provided by the listing agent
- Elementary: Bowler, Grant,Bowler, Grant
- Middle: Lyon
- High: Moapa Valley
Source: LVR. This data may not be complete. We recommend contacting the local school district to confirm school assignments for this home.


Similar homes
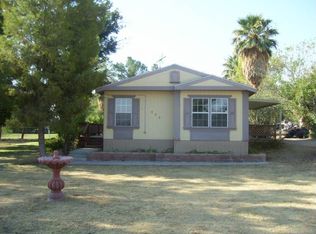
- $--2 bd2 ba1.4k sqft1626 Metcalf Dr, Overton, NV 89040Auction
 Auction.com 2
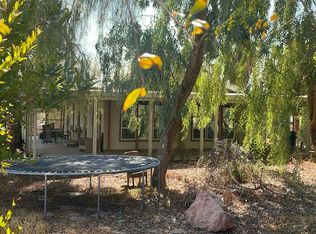
 - $449,9004 bd2 ba2.4k sqft1385 N Moapa Valley Blvd, Overton, NV 89040For Sale
 MLS ID #2791403, Clea Whitney, Clea's Moapa Valley Realty LLC. LVR
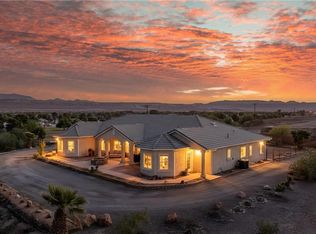
 - $680,0004 bd3 ba2.8k sqft683 W Ingram Ave, Overton, NV 89040For Sale
 MLS ID #2806947, Clea Whitney, Clea's Moapa Valley Realty LLC. LVR
 - $425,0003 bd2 ba1.4k sqft660 Scott Ave, Overton, NV 89040For Sale
 MLS ID #2810863, Amanda Todd, Real Broker LLC. LVR
