Discover unparalleled comfort and style in this beautifully maintained Logandale residence, offering a serene desert lifestyle. The inviting facade, featuring low-maintenance desert landscaping, provides a warm welcome home. Step inside to an open floorplan spanning 2436 square feet, perfect for seamless daily living and entertaining. The spacious living area flows effortlessly, creating an ideal environment for gatherings. Culinary enthusiasts will appreciate the kitchen, equipped with modern appliances including a microwave, under-cabinet lighting, recessed ceiling lights, a generous center island with a breakfast bar, a convenient walk-in pantry, and a bright dining nook. This home boasts three comfortable bedrooms and two and a half bathrooms, providing ample space for relaxation and privacy. Ceiling fans and blinds are present throughout, enhancing comfort. The property sits on nearly half an acre, offering abundant outdoor possibilities. The fully fenced backyard is a private oasis, featuring mature trees, lush grass, a covered patio, and a spacious storage shed. Enjoy the convenience of RV parking access, adding flexibility for your recreational vehicles. This single-story gem is thoughtfully designed for both indoor and outdoor enjoyment, creating a harmonious living experience in a desirable neighborhood.
Active
$565,000
3744 River Heights Ln, Moapa Valley, NV 89021
3beds
2,436sqft
Single Family Residence
Built in 2015
0.49 Acres Lot
$552,900 Zestimate®
$232/sqft
$161/mo HOA
What's special
- 95 days
- 86
- 4
Zillow last checked:
Listing updated:
Listed by:
Cheryl M. Jacks S.0196481 (702)526-7875,
Local Realty
Source: LVR,MLS#: 2799397 Originating MLS: Greater Las Vegas Association of Realtors Inc
Originating MLS: Greater Las Vegas Association of Realtors IncFacts & features
Interior
Bedrooms & bathrooms
- Bedrooms: 3
- Bathrooms: 3
- Full bathrooms: 2
- 1/2 bathrooms: 1
Primary bedroom
- Description: Ceiling Fan,Ceiling Light,Walk-In Closet(s)
- Dimensions: 19x14
Bedroom 2
- Description: Ceiling Fan,Ceiling Light,Closet
- Dimensions: 12x11
Bedroom 3
- Description: Ceiling Fan,Ceiling Light,Closet
- Dimensions: 12x11
Primary bathroom
- Description: Double Sink,Separate Shower,Separate Tub
- Dimensions: 12x13
Dining room
- Description: Family Room/Dining Combo,Formal Dining Room,Kitchen/Dining Room Combo,Living Room/Dining Combo,Vaulted Ceiling
- Dimensions: 12x13
Family room
- Description: Ceiling Fan,Separate Family Room,Vaulted Ceiling
- Dimensions: 17x17
Kitchen
- Description: Breakfast Bar/Counter
- Dimensions: 17x14
Kitchen
- Description: Breakfast Nook/Eating Area
- Dimensions: 15x9
Living room
- Description: Entry Foyer,Front
- Dimensions: 12x11
Heating
- Electric, Multiple Heating Units
Cooling
- Central Air, Electric, 2 Units
Appliances
- Included: Dishwasher, Electric Range, Electric Water Heater, Disposal, Microwave, Refrigerator, Water Softener Owned
- Laundry: Electric Dryer Hookup, Laundry Room
Features
- Bedroom on Main Level, Ceiling Fan(s), Primary Downstairs, Window Treatments, Programmable Thermostat
- Flooring: Carpet, Tile
- Windows: Blinds, Double Pane Windows, Low-Emissivity Windows, Window Treatments
- Has fireplace: No
Interior area
- Total structure area: 2,436
- Total interior livable area: 2,436 sqft
Video & virtual tour
Property
Parking
- Total spaces: 3
- Parking features: Attached, Garage, Guest, Private, RV Potential, RV Gated, RV Access/Parking
- Attached garage spaces: 3
Accessibility
- Accessibility features: Grab Bars, Accessible Hallway(s)
Features
- Stories: 1
- Patio & porch: Covered, Patio, Porch
- Exterior features: Porch, Patio, Shed, Sprinkler/Irrigation
- Fencing: Block,Back Yard,Wrought Iron
Lot
- Size: 0.49 Acres
- Features: 1/4 to 1 Acre Lot, Back Yard, Drip Irrigation/Bubblers, Desert Landscaping, Sprinklers In Rear, Landscaped, Sprinklers Timer, Trees
Details
- Additional structures: Shed(s)
- Parcel number: 04122811047
- Zoning description: Single Family
- Horse amenities: None
Construction
Type & style
- Home type: SingleFamily
- Architectural style: One Story
- Property subtype: Single Family Residence
Materials
- Roof: Tile
Condition
- Resale
- Year built: 2015
Utilities & green energy
- Electric: Photovoltaics None
- Sewer: Public Sewer
- Water: Public
- Utilities for property: Electricity Available
Green energy
- Energy efficient items: Doors, Windows
Community & HOA
Community
- Subdivision: Valley Heights
HOA
- Has HOA: Yes
- Services included: Association Management, Sewer
- HOA fee: $161 monthly
- HOA name: Valley Heights HOA
- HOA phone: 702-345-2200
Location
- Region: Moapa Valley
Financial & listing details
- Price per square foot: $232/sqft
- Tax assessed value: $480,217
- Annual tax amount: $3,280
- Date on market: 7/11/2026
- Listing agreement: Exclusive Right To Sell
- Listing terms: Cash,Conventional,FHA,VA Loan
- Ownership: Single Family Residential
- Electric utility on property: Yes
Estimated market value
$552,900
$525,000 - $581,000
$3,368/mo
Price history
| Date | Event | Price |
|---|---|---|
| 7/14/2026 | Listed for sale | $565,000-11.7%$232/sqft |
Source:  LVR #2799397 Report a problem LVR #2799397 Report a problem | ||
| 11/5/2025 | Listing removed | $640,000$263/sqft |
Source: LVR #2701156 Report a problem | ||
| 7/25/2025 | Listed for sale | $640,000+133.6%$263/sqft |
Source: LVR #2701156 Report a problem | ||
| 6/11/2015 | Sold | $274,000$112/sqft |
Source: LVR #1492450 Report a problem | ||
Public tax history
| Year | Property taxes | Tax assessment |
|---|---|---|
| 2026 | $3,377 +3% | $168,076 -1.2% |
| 2025 | $3,280 +3% | $170,038 +8.3% |
| 2024 | $3,185 +3% | $157,056 +21.9% |
| 2023 | $3,093 +3% | $128,836 +9.3% |
| 2022 | $3,003 -2.1% | $117,918 -10.9% |
| 2021 | $3,067 +3% | $132,283 -9.4% |
| 2020 | $2,978 +3% | $146,009 +3.8% |
| 2019 | $2,892 +5.6% | $140,638 |
| 2018 | $2,738 | $140,638 +2.5% |
| 2017 | $2,738 | $137,232 +28.3% |
| 2016 | $2,738 +2501.1% | $106,971 +1122.5% |
| 2015 | $105 | $8,750 |
Find assessor info on the county website
Monthly payment
Est. payment
Payment breakdown
Explore the cost of this home by adjusting the details. Changes won't be saved.Climate risks
Neighborhood: Moapa Valley
Nearby schools
Schools provided by the listing agent
- Elementary: Bowler, Grant,Bowler, Grant
- Middle: Lyon
- High: Moapa Valley
Source: LVR. This data may not be complete. We recommend contacting the local school district to confirm school assignments for this home.
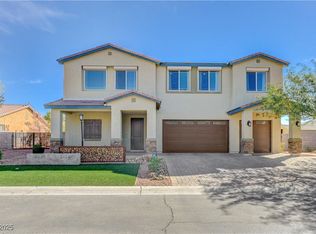
- $950,0006 bd5 ba4.4k sqft3728 River Heights Ln, Moapa Valley, NV 89021For Sale
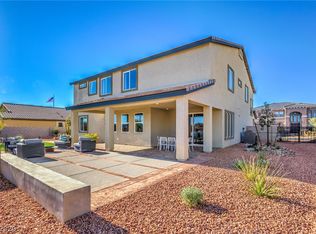
- $797,6006 bd5 ba4.4k sqft3728 River Hts, Logandale, NV 89021Off Market
- $516,2003 bd2 ba2.4k sqft1597 Valley Home Ct, Moapa Valley, NV 89021Off Market
- $527,6003 bd3 ba2.4k sqft3744 River Heights, Lgoandale, NV 89021Off Market
Similar homes
- $570,0003 bd3 ba2.5k sqft3885 River Heights Ln, Moapa Valley, NV 89021For Sale
 MLS ID #2824125, Clea Whitney, Clea's Moapa Valley Realty LLC. LVR
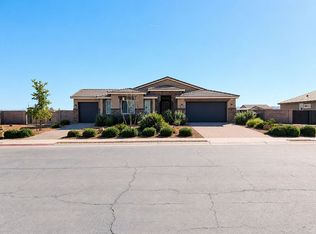
 - $565,0004 bd3 ba2.6k sqft1511 Sagefield Way, Moapa Valley, NV 89021For Sale By Owner
- $599,0003 bd5 ba2.6k sqft3853 River Heights Ln, Moapa Valley, NV 89021For Sale
 MLS ID #2812643, Aaron Taylor, eXp Realty. LVR
 - $529,0004 bd3 ba2.5k sqft1990 Jim Haworth Ct, Logandale, NV 89021For Sale
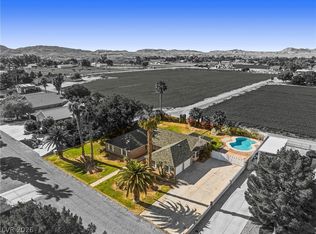 MLS ID #2775215, Kasen K. Kolhoss, eXp Realty. LVR
