Welcome to this stunning4450 sq foot, 6-bedroom home with a spacious loft. The backyard is an entertainer’s paradise, showcasing a sparkling pool, waterfall & automatic cover, a cozy fire pit with seating, & a dedicated BBQ station complete with stainless steel grill, oven, & sink. Enjoy the permanent table, low-maintenance, water-saving landscaping, extended patio cover, walkways, and a 30x50 slab ready for your own shop. This home offers a private multigenerational suite with its own second kitchen, bedroom, family room, & laundry area with separate entrance. Every bedroom features a walk-in closet, & upstairs laundry room adds convenience. The kitchen boasts stainless steel appliances, granite countertops, & a breakfast bar. Additional highlights include a 3-car garage with finished flooring and cabinet storage, plus rolladins to keep the property cool during summer months. Blending functionality with luxury, this home offers space, style, and flexibility for every lifestyle.
Active
$950,000
3728 River Heights Ln, Moapa Valley, NV 89021
6beds
4,432sqft
Single Family Residence
Built in 2019
0.49 Acres Lot
$-- Zestimate®
$214/sqft
$140/mo HOA
What's special
Sparkling poolLow-maintenance water-saving landscapingWaterfall and automatic coverPermanent tableExtended patio coverSpacious loft
- 329 days
- 91
- 6
Zillow last checked:
Listing updated:
Listed by:
Rachael Hickman S.0069463 702-582-7032,
Listing Masters LLC
Source: LVR,MLS#: 2735148 Originating MLS: Greater Las Vegas Association of Realtors Inc
Originating MLS: Greater Las Vegas Association of Realtors IncFacts & features
Interior
Bedrooms & bathrooms
- Bedrooms: 6
- Bathrooms: 5
- Full bathrooms: 4
- 1/2 bathrooms: 1
Primary bedroom
- Description: Walk-In Closet(s)
- Dimensions: 22x6
Bedroom 2
- Description: Walk-In Closet(s)
- Dimensions: 15x12
Bedroom 3
- Description: Walk-In Closet(s)
- Dimensions: 16x14
Bedroom 4
- Description: Walk-In Closet(s)
- Dimensions: 13x12
Bedroom 5
- Dimensions: 14x13
Bedroom 6
- Description: Downstairs
- Dimensions: 22x16
Family room
- Dimensions: 17x14
Kitchen
- Description: Breakfast Bar/Counter
- Dimensions: 12x16
Loft
- Description: Family Room
- Dimensions: 23x17
Heating
- Electric, Multiple Heating Units
Cooling
- Central Air, Electric, 2 Units
Appliances
- Included: Built-In Electric Oven, Double Oven, Dryer, Disposal, Microwave, Refrigerator, Washer
- Laundry: Electric Dryer Hookup, Laundry Room, Upper Level
Features
- Bedroom on Main Level
- Flooring: Carpet, Tile
- Has fireplace: No
Interior area
- Total structure area: 4,432
- Total interior livable area: 4,432 sqft
Video & virtual tour
Property
Parking
- Total spaces: 3
- Parking features: Attached, Epoxy Flooring, Electric Vehicle Charging Station(s), Garage, Garage Door Opener, Private, RV Gated, RV Access/Parking
- Attached garage spaces: 3
Features
- Stories: 2
- Patio & porch: Patio
- Exterior features: Barbecue, Patio, Private Yard
- Has private pool: Yes
- Pool features: In Ground, Pool Cover, Private, Waterfall
- Fencing: Block,Back Yard
- Has view: Yes
- View description: Mountain(s)
Lot
- Size: 0.49 Acres
- Features: 1/4 to 1 Acre Lot, Synthetic Grass, Trees
Details
- Parcel number: 04122811048
- Zoning description: Single Family
- Other equipment: Water Softener Loop
- Horse amenities: None
Construction
Type & style
- Home type: SingleFamily
- Architectural style: Two Story
- Property subtype: Single Family Residence
- Attached to another structure: Yes
Materials
- Roof: Tile
Condition
- Resale
- Year built: 2019
Utilities & green energy
- Electric: Photovoltaics None
- Sewer: Public Sewer
- Water: Public
- Utilities for property: Electricity Available
Community & HOA
Community
- Security: Security System Leased
- Subdivision: Valley Heights
HOA
- Has HOA: Yes
- Services included: Sewer
- HOA fee: $140 monthly
- HOA name: Valley Heights HOA
- HOA phone: 702-345-2200
Location
- Region: Moapa Valley
Financial & listing details
- Price per square foot: $214/sqft
- Tax assessed value: $691,609
- Annual tax amount: $4,720
- Date on market: 11/20/2025
- Listing agreement: Exclusive Right To Sell
- Listing terms: Cash,FHA,USDA Loan,VA Loan
- Ownership: Single Family Residential
- Electric utility on property: Yes
Estimated market value
Not available
Estimated sales range
Not available
Not available
Price history
| Date | Event | Price |
|---|---|---|
| 11/20/2025 | Listed for sale | $950,000+94.7%$214/sqft |
Source:  LVR #2735148 Report a problem LVR #2735148 Report a problem | ||
| 5/18/2020 | Sold | $487,990+1.7%$110/sqft |
Source: Public Record Report a problem | ||
| 4/1/2020 | Listed for sale | $479,990$108/sqft |
Source: Urban Nest Realty #2187509 Report a problem | ||
Public tax history
| Year | Property taxes | Tax assessment |
|---|---|---|
| 2026 | $4,860 +3% | $242,063 -1.2% |
| 2025 | $4,720 +3% | $245,034 +8.2% |
| 2024 | $4,583 +3% | $226,391 +22.8% |
| 2023 | $4,450 +3% | $184,336 +8.4% |
| 2022 | $4,321 -4.7% | $170,070 -10.5% |
| 2021 | $4,535 +10.8% | $189,978 +1380.2% |
| 2020 | $4,091 +3524.5% | $12,835 -19.7% |
| 2019 | $113 +6.9% | $15,980 |
| 2018 | $106 | $15,980 +176.7% |
| 2017 | $106 | $5,775 -34% |
| 2016 | $106 +0.3% | $8,750 |
| 2015 | $105 | $8,750 |
Find assessor info on the county website
Monthly payment
Est. payment
Payment breakdown
Explore the cost of this home by adjusting the details. Changes won't be saved.Climate risks
Neighborhood: Moapa Valley
Nearby schools
Schools provided by the listing agent
- Elementary: Bowler, Grant,Bowler, Grant
- Middle: Lyon
- High: Moapa Valley
Source: LVR. This data may not be complete. We recommend contacting the local school district to confirm school assignments for this home.
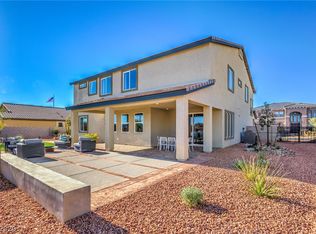
- $797,6006 bd5 ba4.4k sqft3728 River Hts, Logandale, NV 89021Off Market
- $527,6003 bd3 ba2.4k sqft3744 River Heights, Lgoandale, NV 89021Off Market
- $565,0003 bd3 ba2.4k sqft3744 River Heights Ln, Moapa Valley, NV 89021For Sale

- $558,8003 bd2 ba2.5k sqft3712 River Heights Ln, Moapa Valley, NV 89021Off Market
Similar homes
- $775,0007 bd4 ba4.6k sqft3746 Mahalo Cir, Logandale, NV 89021For Sale
 MLS ID #2812062, Karlina King, Realty ONE Group, Inc. LVR
 - $720,0006 bd5 ba5k sqft3195 Heyer St, Logandale, NV 89021For Sale
 MLS ID #2819384, Jeff Sommers, Wardley Real Estate. LVR
 - $570,0003 bd3 ba2.5k sqft3885 River Heights Ln, Moapa Valley, NV 89021For Sale
 MLS ID #2824125, Clea Whitney, Clea's Moapa Valley Realty LLC. LVR
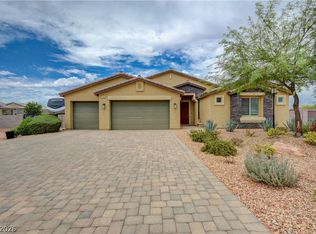
 - $715,0003 bd3 ba2.5k sqft1526 Quail Vista Ct, Moapa Valley, NV 89021For Sale
 MLS ID #2793443, Clea Whitney, Clea's Moapa Valley Realty LLC. LVR
