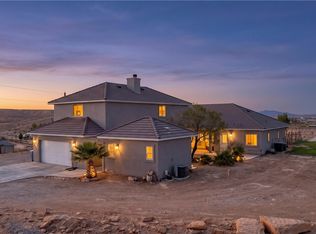
Discover unparalleled comfort and leisure in this magnificent Logandale residence, a perfect sanctuary for those seeking a harmonious blend of indoor elegance and outdoor entertainment. This single-story home, spanning 2540 square feet, is meticulously maintained and poised for immediate enjoyment, offering a seamless transition to your dream lifestyle. The expansive 0.56-acre corner lot provides abundant space and privacy, an ideal setting for both relaxation and lively gatherings. Step inside to a thoughtfully designed interior featuring three bedrooms and two and a half bathrooms, all adorned with modern touches. The layout flows effortlessly, creating an inviting atmosphere for everyday living. Outside, the property transforms into a private oasis, boasting a sparkling pool that promises endless summer fun and a fully landscaped front and back yard that offers a vibrant backdrop. Automotive enthusiasts and adventurers will appreciate the convenience of a three-car garage and an RV gate, complemented by ample space for all your recreational vehicles and projects. Additional exterior features include backyard access and an RV hookup, catering to every need. Located in a desirable area, this property truly encapsulates the essence of refined living, offering a unique opportunity to own a home where every day feels like a vacation.
Active
Price cut: $10K (7/4)
$715,000
1526 Quail Vista Ct, Moapa Valley, NV 89021
3beds
2,540sqft
:
Get pre-qualified$4,766/mo
Single Family Residence
Built in 2020
0.56 Acres Lot
$704,800 Zestimate®
$281/sqft
$160/mo HOA
What's special
Sparkling poolThoughtfully designed interiorSingle-story homeRv hookupRv gateThree-car garageBackyard access
- 28 days |
- 359 |
- 9 |
Zillow last checked:
Listing updated:
Listed by:
Clea Whitney B.0145120 (702)575-4240,
Clea's Moapa Valley Realty LLC
Source: LVR,MLS#: 2793443 Originating MLS: Greater Las Vegas Association of Realtors Inc
Originating MLS: Greater Las Vegas Association of Realtors IncFacts & features
Interior
Bedrooms & bathrooms
- Bedrooms: 3
- Bathrooms: 3
- Full bathrooms: 2
- 1/2 bathrooms: 1
Primary bedroom
- Description: Ceiling Fan,Ceiling Light,Pbr Separate From Other,Walk-In Closet(s)
- Dimensions: 15x20
Bedroom 2
- Description: Ceiling Light,Walk-In Closet(s),With Bath
- Dimensions: 16x11
Bedroom 3
- Description: Ceiling Light,Walk-In Closet(s),With Bath
- Dimensions: 14x11
Primary bathroom
- Description: Double Sink,Make Up Table,Separate Shower,Separate Tub
Dining room
- Description: Dining Area,Kitchen/Dining Room Combo
- Dimensions: 11x10
Kitchen
- Description: Breakfast Bar/Counter,Granite Countertops,Island,Lighting Recessed,Pantry,Stainless Steel Appliances,Tile Flooring
Living room
- Description: Entry Foyer,Rear
- Dimensions: 21x11
Heating
- Central, Electric
Cooling
- Central Air, Electric
Appliances
- Included: Built-In Electric Oven, Dryer, Dishwasher, Electric Cooktop, Disposal, Microwave, Refrigerator, Washer
- Laundry: Electric Dryer Hookup, Laundry Room
Features
- Bedroom on Main Level, Ceiling Fan(s), Primary Downstairs, Window Treatments
- Flooring: Carpet, Tile
- Windows: Blinds
- Has fireplace: No
Interior area
- Total structure area: 2,540
- Total interior livable area: 2,540 sqft
Video & virtual tour
Property
Parking
- Total spaces: 3
- Parking features: Attached, Garage, Garage Door Opener, Open, Private, RV Access/Parking
- Attached garage spaces: 3
- Has uncovered spaces: Yes
Features
- Stories: 1
- Exterior features: Private Yard, RV Hookup
- Has private pool: Yes
- Pool features: In Ground, Private
- Fencing: Brick,Back Yard
Lot
- Size: 0.56 Acres
- Features: 1/4 to 1 Acre Lot, Landscaped, Rocks
Details
- Parcel number: 04122811016
- Zoning description: Single Family
- Horse amenities: None
Construction
Type & style
- Home type: SingleFamily
- Architectural style: One Story
- Property subtype: Single Family Residence
Materials
- Drywall
- Roof: Tile
Condition
- Resale
- Year built: 2020
Utilities & green energy
- Electric: Photovoltaics None
- Sewer: Public Sewer
- Water: Public
- Utilities for property: Electricity Available
Community & HOA
Community
- Subdivision: Valley Heights
HOA
- Has HOA: Yes
- Services included: Sewer
- HOA fee: $160 monthly
- HOA name: Valley Heights
- HOA phone: 702-345-2200
Location
- Region: Moapa Valley
Financial & listing details
- Price per square foot: $281/sqft
- Tax assessed value: $584,460
- Annual tax amount: $272
- Date on market: 6/25/2026
- Listing agreement: Exclusive Right To Sell
- Listing terms: Cash,Conventional,FHA,USDA Loan,VA Loan
- Electric utility on property: Yes
Estimated market value
$704,800
$670,000 - $740,000
$4,506/mo
Price history
| Date | Event | Price |
|---|---|---|
| 7/4/2026 | Price change | $715,000-1.4%$281/sqft |
Source:  LVR #2793443 Report a problem LVR #2793443 Report a problem | ||
| 6/25/2026 | Listed for sale | $725,000+68.6%$285/sqft |
Source: LVR #2793443 Report a problem | ||
| 4/1/2021 | Sold | $430,000-1.1%$169/sqft |
Source: LVR #2261967 Report a problem | ||
| 2/17/2021 | Contingent | $435,000$171/sqft |
Source: LVR #2261967 Report a problem | ||
| 1/28/2021 | Price change | $435,000-0.9%$171/sqft |
Source: LVR #2261967 Report a problem | ||
| 1/15/2021 | Listed for sale | $439,000+18.1%$173/sqft |
Source: LVR #2261967 Report a problem | ||
| 2/18/2020 | Sold | $371,821-1.3%$146/sqft |
Source: Public Record Report a problem | ||
| 1/27/2020 | Price change | $376,821+1.3%$148/sqft |
Source: D.R. Horton - Las Vegas Report a problem | ||
| 1/18/2020 | Price change | $371,821-1.3%$146/sqft |
Source: D.R. Horton - Las Vegas Report a problem | ||
| 1/16/2020 | Listed for sale | $376,821$148/sqft |
Source: D.R. Horton - Las Vegas Report a problem | ||
Public tax history
| Year | Property taxes | Tax assessment |
|---|---|---|
| 2026 | $4,179 +3% | $204,561 -1.1% |
| 2025 | $4,058 +3% | $206,771 +23.1% |
| 2024 | $3,940 +19.4% | $167,934 +10.2% |
| 2023 | $3,299 +3% | $152,344 +21.1% |
| 2022 | $3,204 +0.8% | $125,838 +687% |
| 2021 | $3,178 +2586.5% | $15,989 +24.6% |
| 2020 | $118 +4.8% | $12,835 -19.7% |
| 2019 | $113 +6.9% | $15,980 |
| 2018 | $106 | $15,980 +176.7% |
| 2017 | $106 | $5,775 -34% |
| 2016 | $106 +0.3% | $8,750 |
| 2015 | $105 | $8,750 |
Find assessor info on the county website
Monthly payment
Est. payment
Payment breakdown
Explore the cost of this home by adjusting the details. Changes won't be saved.Climate risks
Neighborhood: Moapa Valley
Nearby schools
GreatSchools rating
- 6/10Grant Bowler Elementary SchoolGrades: PK-5Distance: 0.3 mi
- 8/10Mack Lyon Middle SchoolGrades: 6-8Distance: 5.1 mi
- 8/10Moapa Valley High SchoolGrades: 9-12Distance: 2.1 mi
Schools provided by the listing agent
- Elementary: Bowler, Grant,Bowler, Grant
- Middle: Lyon
- High: Moapa Valley
Source: LVR. This data may not be complete. We recommend contacting the local school district to confirm school assignments for this home.
- $1,500-- bd-- ba720 sqft1891 Marshall Ave, Logandale, NV 89021Off Market
- $590,3004 bd3 ba2.3k sqft1542 Quail Vista Ct, Muddy Valley, NV 89021Off Market
- $559,0004 bd4 ba2.3k sqft1542 Quail Vista, Logandale, NV 89021Off Market
- $843,6005 bd5 ba4.9k sqft1525 Quail Vista Ct, Moapa Valley, NV 89021Off Market
- $525,1003 bd2 ba2.5k sqft1517 Paintbrush Way, Moapa Valley, NV 89021Off Market
- $530,0004 bd3 ba2.4k sqft1533 Paintbrush Way, Moapa Valley, NV 89021Off Market
- $595,1005 bd3 ba2.8k sqft1541 Quail Vista Ct, Moapa Valley, NV 89021Off Market
- $76,2002.1 Acres3770 Lyman St, Logandale, NV 89021Off Market
A local agent can set up tours, give advice and negotiate with sellers.
Similar homes
- $599,0003 bd3 ba2.5k sqft3885 River Heights Ln, Moapa Valley, NV 89021For Sale
 MLS ID #2794095, Clea Whitney, Clea's Moapa Valley Realty LLC. LVR
 - $609,0003 bd5 ba2.6k sqft3853 River Heights Ln, Moapa Valley, NV 89021For Sale
 MLS ID #2791878, Kasen K. Kolhoss, eXp Realty. LVR
 - $565,0003 bd3 ba2.4k sqft3744 River Heights Ln, Moapa Valley, NV 89021For Sale
 MLS ID #2799397, Cheryl M. Jacks, Local Realty. LVR
 - $680,0005 bd5 ba3.5k sqft575 Gann Ave, Logandale, NV 89021For Sale
 MLS ID #2795024, Clea Whitney, Clea's Moapa Valley Realty LLC. LVR
 - $565,0004 bd3 ba2.6k sqft1511 Sagefield Way, Moapa Valley, NV 89021For Sale By Owner
- $565,0004 bd3 ba1.6k sqft1583 Mazuma Ct, Moapa Valley, NV 89021For SaleMLS ID #2779127, GiNie' W. Harris, Rossum Realty Unlimited. LVR
- $724,9003 bd2 ba1.6k sqft2025 Whipple Ave, Moapa Valley, NV 89021For SaleMLS ID #2776703, Michael J. Nelson, Realty ONE Group, Inc. LVR
- $680,0004 bd2 ba2.2k sqft2775 Taylor St, Moapa Valley, NV 89021For SaleMLS ID #2781543, Hannah Dimick, Clea's Moapa Valley Realty LLC. LVR
- $565,0004 bd3 ba2.5k sqft1990 Jim Haworth Ct, Logandale, NV 89021For SaleMLS ID #2775215, Kasen K. Kolhoss, eXp Realty. LVR
- $474,9994 bd2 ba2.1k sqft4050 Milky Way Cir, Logandale, NV 89021For SaleMLS ID #2785356, Ross N. Greene, Real Broker LLC. LVR
- $450,0004 bd2 ba1.9k sqft1280 Dunn Ave, Logandale, NV 89021For SaleMLS ID #2800354, JoJo Contursi, Real Broker LLC. LVR
- $833,0004 bd3 ba3.4k sqft1950 Bowman Rd, Logandale, NV 89021For SaleMLS ID #2790221, Karyn Carlton, Carlton Holland Realty. LVR
- $579,0003 bd2 ba2.3k sqft3156 Mateuse St, Moapa Valley, NV 89021For SaleMLS ID #2759848, Kasen K. Kolhoss, eXp Realty. LVR
- $775,0003 bd2 ba1.3k sqft1475 Gubler Ave, Moapa Valley, NV 89021For SaleMLS ID #2789527, Clea Whitney, Clea's Moapa Valley Realty LLC. LVR
- $727,0004 bd3 ba3.4k sqft750 Leming Ave, Overton, NV 89040For SaleMLS ID #2782466, Clea Whitney, Clea's Moapa Valley Realty LLC. LVR
- $459,0005 bd3 ba2.5k sqft2210 Tank Rd, Logandale, NV 89021For SaleMLS ID #2776631, Clea Whitney, Clea's Moapa Valley Realty LLC. LVR
- $680,0004 bd3 ba2.8k sqft683 W Ingram Ave, Overton, NV 89040For SaleMLS ID #2770213, Clea Whitney, Clea's Moapa Valley Realty LLC. LVR
- $475,0004 bd2 ba1.3k sqft1520 Bert Cir, Logandale, NV 89021For SaleMLS ID #2775627, Bradley K. Petersen, Nevada LWF Inc.. LVR
- $699,0003 bd3 ba2k sqft875 E Cave Ave, Overton, NV 89040For SaleMLS ID #2768411, Lori Houston, Clea's Moapa Valley Realty LLC. LVR
- $520,0004 bd2 ba1.9k sqft4375 Pinwheel St, Moapa Valley, NV 89021For SaleMLS ID #2791372, Dawn Mctaggart, Vegas Dream Homes Inc. LVR
