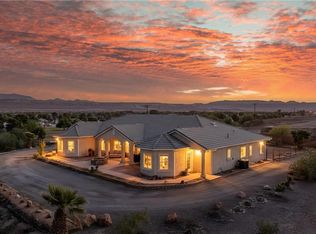
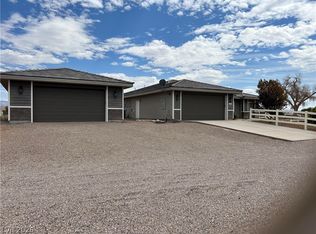
Discover unparalleled spaciousness and serene living in this remarkable single-story residence, perfectly situated to offer both expansive comfort and a private oasis. This magnificent home spans an impressive 6544 square feet, providing ample room for every aspect of your lifestyle. With six generously sized bedrooms and four full bathrooms, it effortlessly accommodates large households or offers abundant space for guests and diverse living arrangements. The property sits on over two acres, ensuring privacy and a connection with nature.
The interior is thoughtfully appointed with ceiling fans for comfort, elegant drapes, and functional shutters, complemented by window coverings throughout, offering both style and light control. Outside, the property truly shines with convenient back yard access, a charming covered patio ideal for outdoor relaxation and entertaining, and a private yard that promises tranquility and personal enjoyment. The inclusion of a microwave in the kitchen adds to the home's practical amenities. This residence presents a unique opportunity to embrace a lifestyle of comfort and privacy in a desirable setting.
Active
$875,000
1285 E Embry Ave, Moapa, NV 89025
5beds
4,147sqft
Single Family Residence
Built in 2007
2.05 Acres Lot
$849,000 Zestimate®
$211/sqft
$-- HOA
What's special
- 98 days
- 353
- 12
Zillow last checked:
Listing updated:
Listed by:
Reza Nour S.0167964 (702)460-9002,
Sphere Real Estate
Source: LVR,MLS#: 2798829 Originating MLS: Greater Las Vegas Association of Realtors Inc
Originating MLS: Greater Las Vegas Association of Realtors IncFacts & features
Interior
Bedrooms & bathrooms
- Bedrooms: 5
- Bathrooms: 3
- Full bathrooms: 3
Primary bedroom
- Description: Ceiling Fan,Ceiling Light,Custom Closet
- Dimensions: 25x14
Bedroom 2
- Description: Ceiling Fan,Ceiling Light,Closet
- Dimensions: 16x14
Bedroom 3
- Description: Ceiling Fan,Ceiling Light,Closet
- Dimensions: 16x12
Bedroom 4
- Description: Ceiling Fan,Ceiling Light,Closet
- Dimensions: 15x12
Bedroom 5
- Description: Ceiling Fan,Closet
- Dimensions: 11x11
Den
- Description: Ceiling Light,Downstairs
- Dimensions: 14x13
Kitchen
- Description: Breakfast Bar/Counter
- Dimensions: 14x18
Living room
- Description: Formal
- Dimensions: 15x14
Heating
- Central, Electric
Cooling
- Central Air, Electric
Appliances
- Included: Dryer, Dishwasher, Electric Range, Disposal, Microwave, Refrigerator, Water Heater, Washer
- Laundry: Electric Dryer Hookup, Laundry Closet
Features
- Bedroom on Main Level, Primary Downstairs, Window Treatments, Programmable Thermostat
- Flooring: Carpet, Linoleum, Vinyl
- Windows: Double Pane Windows, Drapes
- Has fireplace: No
Interior area
- Total structure area: 4,147
- Total interior livable area: 4,147 sqft
Video & virtual tour
Property
Parking
- Total spaces: 2
- Parking features: Attached, Garage, Private
- Attached garage spaces: 2
Features
- Levels: One
- Stories: 1
- Patio & porch: Patio
- Exterior features: Patio, Private Yard, Sprinkler/Irrigation
- Fencing: Back Yard,Vinyl
Lot
- Size: 2.05 Acres
- Features: 1 to 5 Acres, Drip Irrigation/Bubblers, Desert Landscaping, Landscaped, Sprinklers On Side
Details
- Additional structures: Guest House
- Parcel number: 03127701018
- Zoning description: Horses Permitted,Single Family
- Horse amenities: None
Construction
Type & style
- Home type: SingleFamily
- Architectural style: One Story
- Property subtype: Single Family Residence
Materials
- Frame, Stucco
- Roof: Asphalt
Condition
- Resale
- Year built: 2007
Utilities & green energy
- Electric: Photovoltaics None
- Sewer: Septic Tank
- Water: Public
- Utilities for property: Electricity Available, Underground Utilities, Septic Available
Green energy
- Energy efficient items: Windows
Community & HOA
Community
- Subdivision: none
HOA
- Has HOA: No
- Amenities included: None
Location
- Region: Moapa
Financial & listing details
- Price per square foot: $211/sqft
- Tax assessed value: $634,343
- Annual tax amount: $3,757
- Date on market: 7/9/2026
- Listing agreement: Exclusive Right To Sell
- Listing terms: Cash,Conventional,VA Loan
- Ownership: Single Family Residential
- Electric utility on property: Yes
Estimated market value
$849,000
$807,000 - $891,000
$4,247/mo
Price history
| Date | Event | Price |
|---|---|---|
| 7/9/2026 | Price change | $875,000-35.2%$211/sqft |
Source:  LVR #2798829 Report a problem LVR #2798829 Report a problem | ||
| 4/17/2026 | Price change | $1,350,000-9.9%$326/sqft |
Source: LVR #2742712 Report a problem | ||
| 12/29/2025 | Listed for sale | $1,499,000+202.8%$361/sqft |
Source: LVR #2742712 Report a problem | ||
| 3/15/2019 | Sold | $495,000$119/sqft |
Source: LVR #2023092 Report a problem | ||
Public tax history
| Year | Property taxes | Tax assessment |
|---|---|---|
| 2026 | $3,781 +7.9% | $222,020 -0.4% |
| 2025 | $3,503 +3% | $222,839 +7.9% |
| 2024 | $3,402 +3% | $206,512 +16.6% |
| 2023 | $3,303 +3% | $177,110 +6.7% |
| 2022 | $3,208 +3% | $166,060 +1.4% |
| 2021 | $3,115 +3% | $163,772 +7.2% |
| 2020 | $3,025 +3% | $152,710 +4.4% |
| 2019 | $2,938 +6.8% | $146,253 |
| 2018 | $2,749 | $146,253 -1% |
| 2017 | $2,749 | $147,667 +16.7% |
| 2016 | $2,749 -1.3% | $126,563 +25.6% |
| 2015 | $2,785 | $100,743 -38.1% |
| 2014 | $2,785 | $162,844 |
| 2013 | -- | $162,844 +48.2% |
| 2012 | -- | $109,849 -30.6% |
| 2011 | -- | $158,270 -5% |
| 2010 | -- | $166,524 -10.2% |
| 2009 | -- | $185,361 |
| 2008 | -- | $185,361 |
Find assessor info on the county website
Monthly payment
Est. payment
Payment breakdown
Explore the cost of this home by adjusting the details. Changes won't be saved.Climate risks
Neighborhood: 89025
Nearby schools
Schools provided by the listing agent
- Elementary: Perkins, Dr. Claude G.,Perkins, Dr. Claude G.
- Middle: Lyon
- High: Moapa Valley
Source: LVR. This data may not be complete. We recommend contacting the local school district to confirm school assignments for this home.
Similar homes
- $710,0004 bd5 ba4.2k sqft1998 Whitneys Dream Ave, Logandale, NV 89021For Sale
 MLS ID #2816025, Clea Whitney, Clea's Moapa Valley Realty LLC. LVR
 - $775,0007 bd4 ba4.6k sqft3746 Mahalo Cir, Logandale, NV 89021For Sale
 MLS ID #2812062, Karlina King, Realty ONE Group, Inc. LVR
 - $680,0004 bd3 ba2.8k sqft683 W Ingram Ave, Overton, NV 89040For Sale
 MLS ID #2824783, Clea Whitney, Clea's Moapa Valley Realty LLC. LVR
 - $830,0003 bd3 ba2.6k sqft1110 Heyer St, Moapa Valley, NV 89040For Sale
 MLS ID #2813114, Clea Whitney, Clea's Moapa Valley Realty LLC. LVR
