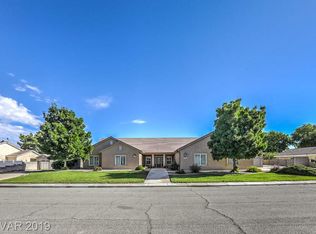
An entertainer’s dream with a stunning custom pool and park-like backyard! The outdoor space is truly the highlight of this property, featuring a beautiful custom pool with a slide and diving board, relaxing spa, covered patio, playhouse, fire pit, and plenty of room for entertaining, relaxing, and enjoying the outdoors.
This spacious custom home offers 7 bedrooms, including private mother-in-law/guest quarters with a kitchenette, perfect for multi-generational living or extended guests. Inside, you’ll find a formal living room, great room with fireplace, family room, and a spacious kitchen with breakfast bar, cooktop, oven, built-in microwave, and temperature-controlled pantry.
Additional features include an oversized attached 4-car finished garage with epoxy flooring, RV parking, and plenty of space for vehicles, toys, and storage. With an incredible backyard, flexible living spaces, and room for everyone, this home was made for entertaining and creating memories!
Active
$775,000
3746 Mahalo Cir, Logandale, NV 89021
7beds
4,642sqft
Single Family Residence
Built in 1999
0.48 Acres Lot
$748,600 Zestimate®
$167/sqft
$-- HOA
What's special
Rv parkingFire pitSpacious custom homeFlexible living spacesStunning custom poolCovered patioRelaxing spa
- 33 days
- 1,098
- 50
Zillow last checked:
Listing updated:
Listed by:
Karlina King S.0175534 (702)540-3555,
Realty ONE Group, Inc
Source: LVR,MLS#: 2812062 Originating MLS: Greater Las Vegas Association of Realtors Inc
Originating MLS: Greater Las Vegas Association of Realtors IncFacts & features
Interior
Bedrooms & bathrooms
- Bedrooms: 7
- Bathrooms: 4
- Full bathrooms: 3
- 1/2 bathrooms: 1
Primary bedroom
- Description: Ceiling Fan,Custom Closet,Walk-In Closet(s)
- Dimensions: 17x15
Bedroom 2
- Description: Ceiling Fan,With Bath
- Dimensions: 12x11
Bedroom 3
- Description: With Bath
- Dimensions: 12x11
Bedroom 4
- Description: Ceiling Fan
- Dimensions: 11x10
Bedroom 5
- Description: Ceiling Fan
- Dimensions: 11x9
Primary bathroom
- Description: Double Sink,Separate Shower,Separate Tub
Den
- Description: Ceiling Fan
- Dimensions: 16x12
Dining room
- Description: Dining Area,Family Room/Dining Combo,Kitchen/Dining Room Combo
- Dimensions: 11x8
Family room
- Description: 2 Family Room +,Ceiling Fan,Separate Family Room
- Dimensions: 19x15
Family room
- Description: 2 Family Room +,Ceiling Fan,Separate Family Room
- Dimensions: 23x10
Great room
- Description: Surround Sound
- Dimensions: 20x16
Kitchen
- Description: Breakfast Bar/Counter,Granite Countertops,Walk-in Pantry
Living room
- Description: Formal,Front
- Dimensions: 13x12
Heating
- Central, Electric
Cooling
- Central Air, Electric
Appliances
- Included: Built-In Electric Oven, Dishwasher, Electric Cooktop, Disposal, Microwave, Refrigerator
- Laundry: Cabinets, Electric Dryer Hookup, Laundry Room, Sink
Features
- Bedroom on Main Level, Ceiling Fan(s), Primary Downstairs, Window Treatments
- Flooring: Carpet, Laminate, Tile
- Windows: Drapes
- Number of fireplaces: 1
- Fireplace features: Family Room, Gas
Interior area
- Total structure area: 4,642
- Total interior livable area: 4,642 sqft
Video & virtual tour
Property
Parking
- Total spaces: 4
- Parking features: Attached, Garage, Garage Door Opener, Inside Entrance, Private, Storage
- Attached garage spaces: 4
Features
- Stories: 1
- Patio & porch: Covered, Patio
- Exterior features: Out Building(s), Patio, Shed, Sprinkler/Irrigation
- Has private pool: Yes
- Pool features: In Ground, Private
- Has spa: Yes
- Spa features: In Ground, Outdoor Hot Tub
- Fencing: Brick,Back Yard
Lot
- Size: 0.48 Acres
- Features: 1/4 to 1 Acre Lot, Back Yard, Drip Irrigation/Bubblers, Front Yard, Sprinklers In Rear, Sprinklers In Front, Landscaped, Synthetic Grass
Details
- Additional structures: Outbuilding, Shed(s)
- Parcel number: 04122411009
- Zoning description: Single Family
- Horse amenities: None
Construction
Type & style
- Home type: SingleFamily
- Architectural style: One Story
- Property subtype: Single Family Residence
Materials
- Roof: Tile
Condition
- Year built: 1999
Utilities & green energy
- Electric: Photovoltaics None
- Sewer: Septic Tank
- Water: Public
- Utilities for property: Electricity Available, Septic Available
Community & HOA
Community
- Subdivision: Greenfield Estate
HOA
- Has HOA: No
Location
- Region: Logandale
Financial & listing details
- Price per square foot: $167/sqft
- Tax assessed value: $642,589
- Annual tax amount: $3,762
- Date on market: 9/9/2026
- Listing agreement: Exclusive Right To Sell
- Listing terms: Cash,Conventional,FHA,USDA Loan,VA Loan
- Electric utility on property: Yes
Foreclosure details
Estimated market value
$748,600
$711,000 - $786,000
$5,474/mo
Price history
| Date | Event | Price |
|---|---|---|
| 9/3/2026 | Listed for sale | $775,000+27%$167/sqft |
Source:  LVR #2812062 Report a problem LVR #2812062 Report a problem | ||
| 2/19/2021 | Sold | $610,000-2.4%$131/sqft |
Source: LVR #2223259 Report a problem | ||
| 1/13/2021 | Contingent | $625,000$135/sqft |
Source: LVR #2223259 Report a problem | ||
| 8/25/2020 | Listed for sale | $625,000+58.1%$135/sqft |
Source: Clea's Moapa Valley Realty LLC #2223259 Report a problem | ||
| 6/11/2015 | Sold | $395,400+36.3%$85/sqft |
Source: LVR #1489488 Report a problem | ||
| 6/24/2003 | Sold | $290,000+590.5%$62/sqft |
Source: Public Record Report a problem | ||
| 10/5/1998 | Sold | $42,000$9/sqft |
Source: Public Record Report a problem | ||
Public tax history
| Year | Property taxes | Tax assessment |
|---|---|---|
| 2026 | $3,786 +3% | $224,906 -0.9% |
| 2025 | $3,676 +3% | $226,970 +8.3% |
| 2024 | $3,570 +3% | $209,517 +10.1% |
| 2023 | $3,466 -1.5% | $190,363 +10.7% |
| 2022 | $3,519 +7.6% | $171,979 +0.9% |
| 2021 | $3,269 +6.6% | $170,470 +7.5% |
| 2020 | $3,065 +4.8% | $158,612 +3.5% |
| 2019 | $2,926 +6.8% | $153,175 |
| 2018 | $2,738 | $153,175 +0.4% |
| 2017 | $2,738 | $152,563 +17.1% |
| 2016 | $2,738 +0.1% | $130,311 +11.6% |
| 2015 | $2,735 +3.2% | $116,755 +15.8% |
| 2014 | $2,649 | $100,857 |
| 2013 | -- | $100,857 -12% |
| 2012 | -- | $114,601 -17.1% |
| 2011 | -- | $138,250 -20.6% |
| 2010 | -- | $174,088 -6.1% |
| 2009 | -- | $185,371 |
| 2008 | -- | $185,371 -4.6% |
| 2007 | -- | $194,248 +12.7% |
| 2006 | -- | $172,323 +31.1% |
| 2005 | -- | $131,415 +47% |
| 2004 | -- | $89,422 +7.8% |
| 2003 | -- | $82,964 -2.1% |
| 2002 | -- | $84,780 +4.1% |
| 2001 | -- | $81,460 |
Find assessor info on the county website
Monthly payment
Est. payment
Payment breakdown
Explore the cost of this home by adjusting the details. Changes won't be saved.Climate risks
Neighborhood: Moapa Valley
Nearby schools
Schools provided by the listing agent
- Elementary: Bowler, Grant,Bowler, Grant
- Middle: Lyon
- High: Moapa Valley
Source: LVR. This data may not be complete. We recommend contacting the local school district to confirm school assignments for this home.
Similar homes
- $720,0006 bd5 ba5k sqft3195 Heyer St, Logandale, NV 89021For Sale
 MLS ID #2819384, Jeff Sommers, Wardley Real Estate. LVR
 - $689,9006 bd4 ba3.8k sqft4362 Thistle St, Moapa Valley, NV 89021For Sale
 MLS ID #2812502, Karyn Carlton, Carlton Holland Realty. LVR
 - $710,0004 bd5 ba4.2k sqft1998 Whitneys Dream Ave, Logandale, NV 89021For Sale
 MLS ID #2816025, Clea Whitney, Clea's Moapa Valley Realty LLC. LVR
 - $950,0006 bd5 ba4.4k sqft3728 River Heights Ln, Moapa Valley, NV 89021For Sale
 MLS ID #2735148, Rachael Hickman, Listing Masters LLC. LVR
