Skip main navigation
Active
  • Price cut: $10K (8/24)
    $559,000

    1374 Lake Valley Dr, Moapa Valley, NV 89021

    3beds
    1,823sqft
    : 
    $3,625/mo
    Get pre-qualified
    Single Family Residence
    Built in 2003
    0.51 Acres Lot
    $546,500 Zestimate®
    $307/sqft
    $60/mo HOA

    What's special

    Detached rv garageIndoor eleganceGenerous half-acre lotFully fenced backyardVersatile denInviting fire pitAttached two-car garage
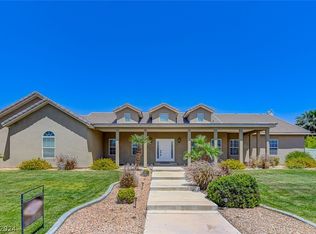
    Discover unparаllеlеd comfort іn thiѕ exquisite cuѕtom hοme, perfectly situated on a generous half-acre lot. This thoughtfully designed residence offers three spacious bedrooms and two full bathrooms, complemented by a versatile den that effortlessly transforms into a fourth bedroom, catering to diverse living needs. Enjoy the convenience of an attached two-car garage, providing ample space for vehicles and storage. A standout feature is the detached RV garage, offering exceptional utility for adventurers or those with recreational vehicles. The outdoor living experience is equally impressive, with a fully fenced backyard creating a private oasis. Mature trees provide shade and tranquility, while a well-maintained lawn offers a perfect setting for outdoor activities. Gather around the inviting fire pit for memorable evenings under the stars. This property presents an idyllic lifestyle opportunity, blending indoor elegance with expansive outdoor appeal in a serene setting. RV hookups by the detached garage.
    25 days
    347
    20

    Zillow last checked:

    Listing updated:

    Listed by:

    Clea Whitney B.0145120 (702)575-4240,

    Clea's Moapa Valley Realty LLC

    Source: LVR,MLS#: 2806573MLS LogoOriginating MLS: Greater Las Vegas Association of Realtors Inc

      Facts & features

      Interior

      Bedrooms & bathrooms
      • Bedrooms: 3
      • Bathrooms: 2
      • Full bathrooms: 2
      Primary bedroom
      • Description: Ceiling Fan,Ceiling Light,Pbr Separate From Other,Walk-In Closet(s)
      • Dimensions: 15x13
      Bedroom 2
      • Description: Ceiling Fan,Ceiling Light,Closet
      • Dimensions: 11x11
      Bedroom 3
      • Description: Ceiling Fan,Ceiling Light,Closet
      • Dimensions: 11x11
      Primary bathroom
      • Description: Separate Shower,Tub With Jets
      Den
      • Description: Ceiling Fan,Ceiling Light
      • Dimensions: 12x11
      Kitchen
      • Description: Breakfast Bar/Counter,Breakfast Nook/Eating Area,Man Made Woodor Laminate Flooring,Walk-in Pantry
      Living room
      • Description: Entry Foyer,Rear
      • Dimensions: 14x23
      Heating
      • Central, Electric
      Cooling
      • Central Air, Electric
      Appliances
      • Included: Dishwasher, Electric Range, Disposal, Microwave, Refrigerator, Water Softener Owned
      • Laundry: Electric Dryer Hookup, Laundry Room
      Features
      • BathroomonMainLevel, Bedroom on Main Level, Ceiling Fan(s), Primary Downstairs, Window Treatments
      • Flooring: Carpet, Laminate
      • Windows: Blinds
      • Number of fireplaces: 1
      • Fireplace features: Living Room, Wood Burning
      Interior area
      • Total structure area: 1,823
      • Total interior livable area: 1,823 sqft
      Video & virtual tour

      Property

      Parking
      • Total spaces: 4
      • Parking features: Attached, Detached, Garage, Open, Private, RV Garage, RV Hook-Ups, RV Access/Parking, RV Covered
      • Attached garage spaces: 4
      • Has uncovered spaces: Yes
      Features
      • Stories: 1
      • Patio & porch: Porch
      • Exterior features: Porch, Private Yard, Sprinkler/Irrigation
      • Fencing: Block,Back Yard,Vinyl
      Lot
      • Size: 0.51 Acres
      • Features: 1/4 to 1 Acre Lot, Back Yard, Drip Irrigation/Bubblers, Sprinklers In Rear, Landscaped, Rocks, Trees
      Details
      • Parcel number: 04135310036
      • Zoning description: Single Family
      • Horse amenities: None

      Construction

      Type & style
      • Home type: SingleFamily
      • Architectural style: One Story
      • Property subtype: Single Family Residence
      Materials
      • Drywall
      • Roof: Tile
      Condition
      • Resale
      • Year built: 2003

      Utilities & green energy

      • Electric: Photovoltaics None
      • Sewer: Septic Tank
      • Water: Public
      • Utilities for property: Underground Utilities, Septic Available

      Community & HOA

      Community
      • Subdivision: Lake Valley Estate
      HOA
      • Has HOA: Yes
      • Services included: Association Management
      • HOA fee: $60 monthly
      • HOA name: Lake Valley Estates
      • HOA phone: 702-345-2200
      Location
      • Region: Moapa Valley

      Financial & listing details

      • Price per square foot: $307/sqft
      • Tax assessed value: $352,586
      • Annual tax amount: $1,817
      • Date on market: 8/6/2026
      • Listing agreement: Exclusive Right To Sell
      • Listing terms: Cash,Conventional,FHA,USDA Loan,VA Loan

        Estimated market value

        $546,500

        $519,000 - $574,000

        $2,408/mo

        Price history

        DateEventPrice
        8/24/2026Price change$559,000-1.8%$307/sqft
        Source: LVR #2806573 Report a problem
        8/6/2026Listed for sale$569,000+1525.7%$312/sqft
        Source: LVR #2806573 Report a problem
        2/28/2003Sold$35,000$19/sqft
        Source: Public Record Report a problem

        Public tax history

        YearProperty taxesTax assessment
        2026$1,841 +3%$123,405 +1.3%
        2025$1,788 +3%$121,769 +6.1%
        2024$1,737 +3%$114,725 +9.3%
        2023$1,687 +3%$104,952 +6.8%
        2022$1,638 +3%$98,235 +0.9%
        2021$1,591 +3%$97,342 +2.1%
        2020$1,546 +3%$95,294 +2.9%
        2019$1,501 +5.6%$92,569
        2018$1,422 $92,569 +5.6%
        2017$1,422 $87,679 +19.6%
        2016$1,422 +0.1%$73,312 +36.7%
        2015$1,420 +3%$53,611 +1.2%
        2014$1,379 $52,994
        2013-- $52,994 +0.7%
        2012-- $52,605 -10.3%
        2011-- $58,650 -10.7%
        2010-- $65,706 -37.1%
        2009-- $104,394
        2008-- $104,394 -15.3%
        2007-- $123,221 +13%
        2006-- $109,012 +33.9%
        2005-- $81,386 +11.5%
        2004-- $73,014
        Find assessor info on the county website

        Monthly payment

        Est. payment

        Payment breakdown

        Explore the cost of this home by adjusting the details. Changes won't be saved.
        All calculations are estimates and provided by Zillow, Inc. for informational purposes only. Actual amounts may vary.
        HOA fees may include property taxes on listings classified as Co-Ops. Contact the listing agent and/or owner for fee details.
        See how much you could borrow to make a competitive offer.

        Climate risks

        Neighborhood: Moapa Valley

        Getting around

        0 / 100
        Car-Dependent

        Nearby schools

        GreatSchools rating
        Schools provided by the listing agent
        • Elementary: Bowler, Grant,Bowler, Grant
        • Middle: Lyon
        • High: Moapa Valley

        Source: LVR. This data may not be complete. We recommend contacting the local school district to confirm school assignments for this home.

        A local agent can set up tours, give advice and negotiate with sellers.

        Browse local experts